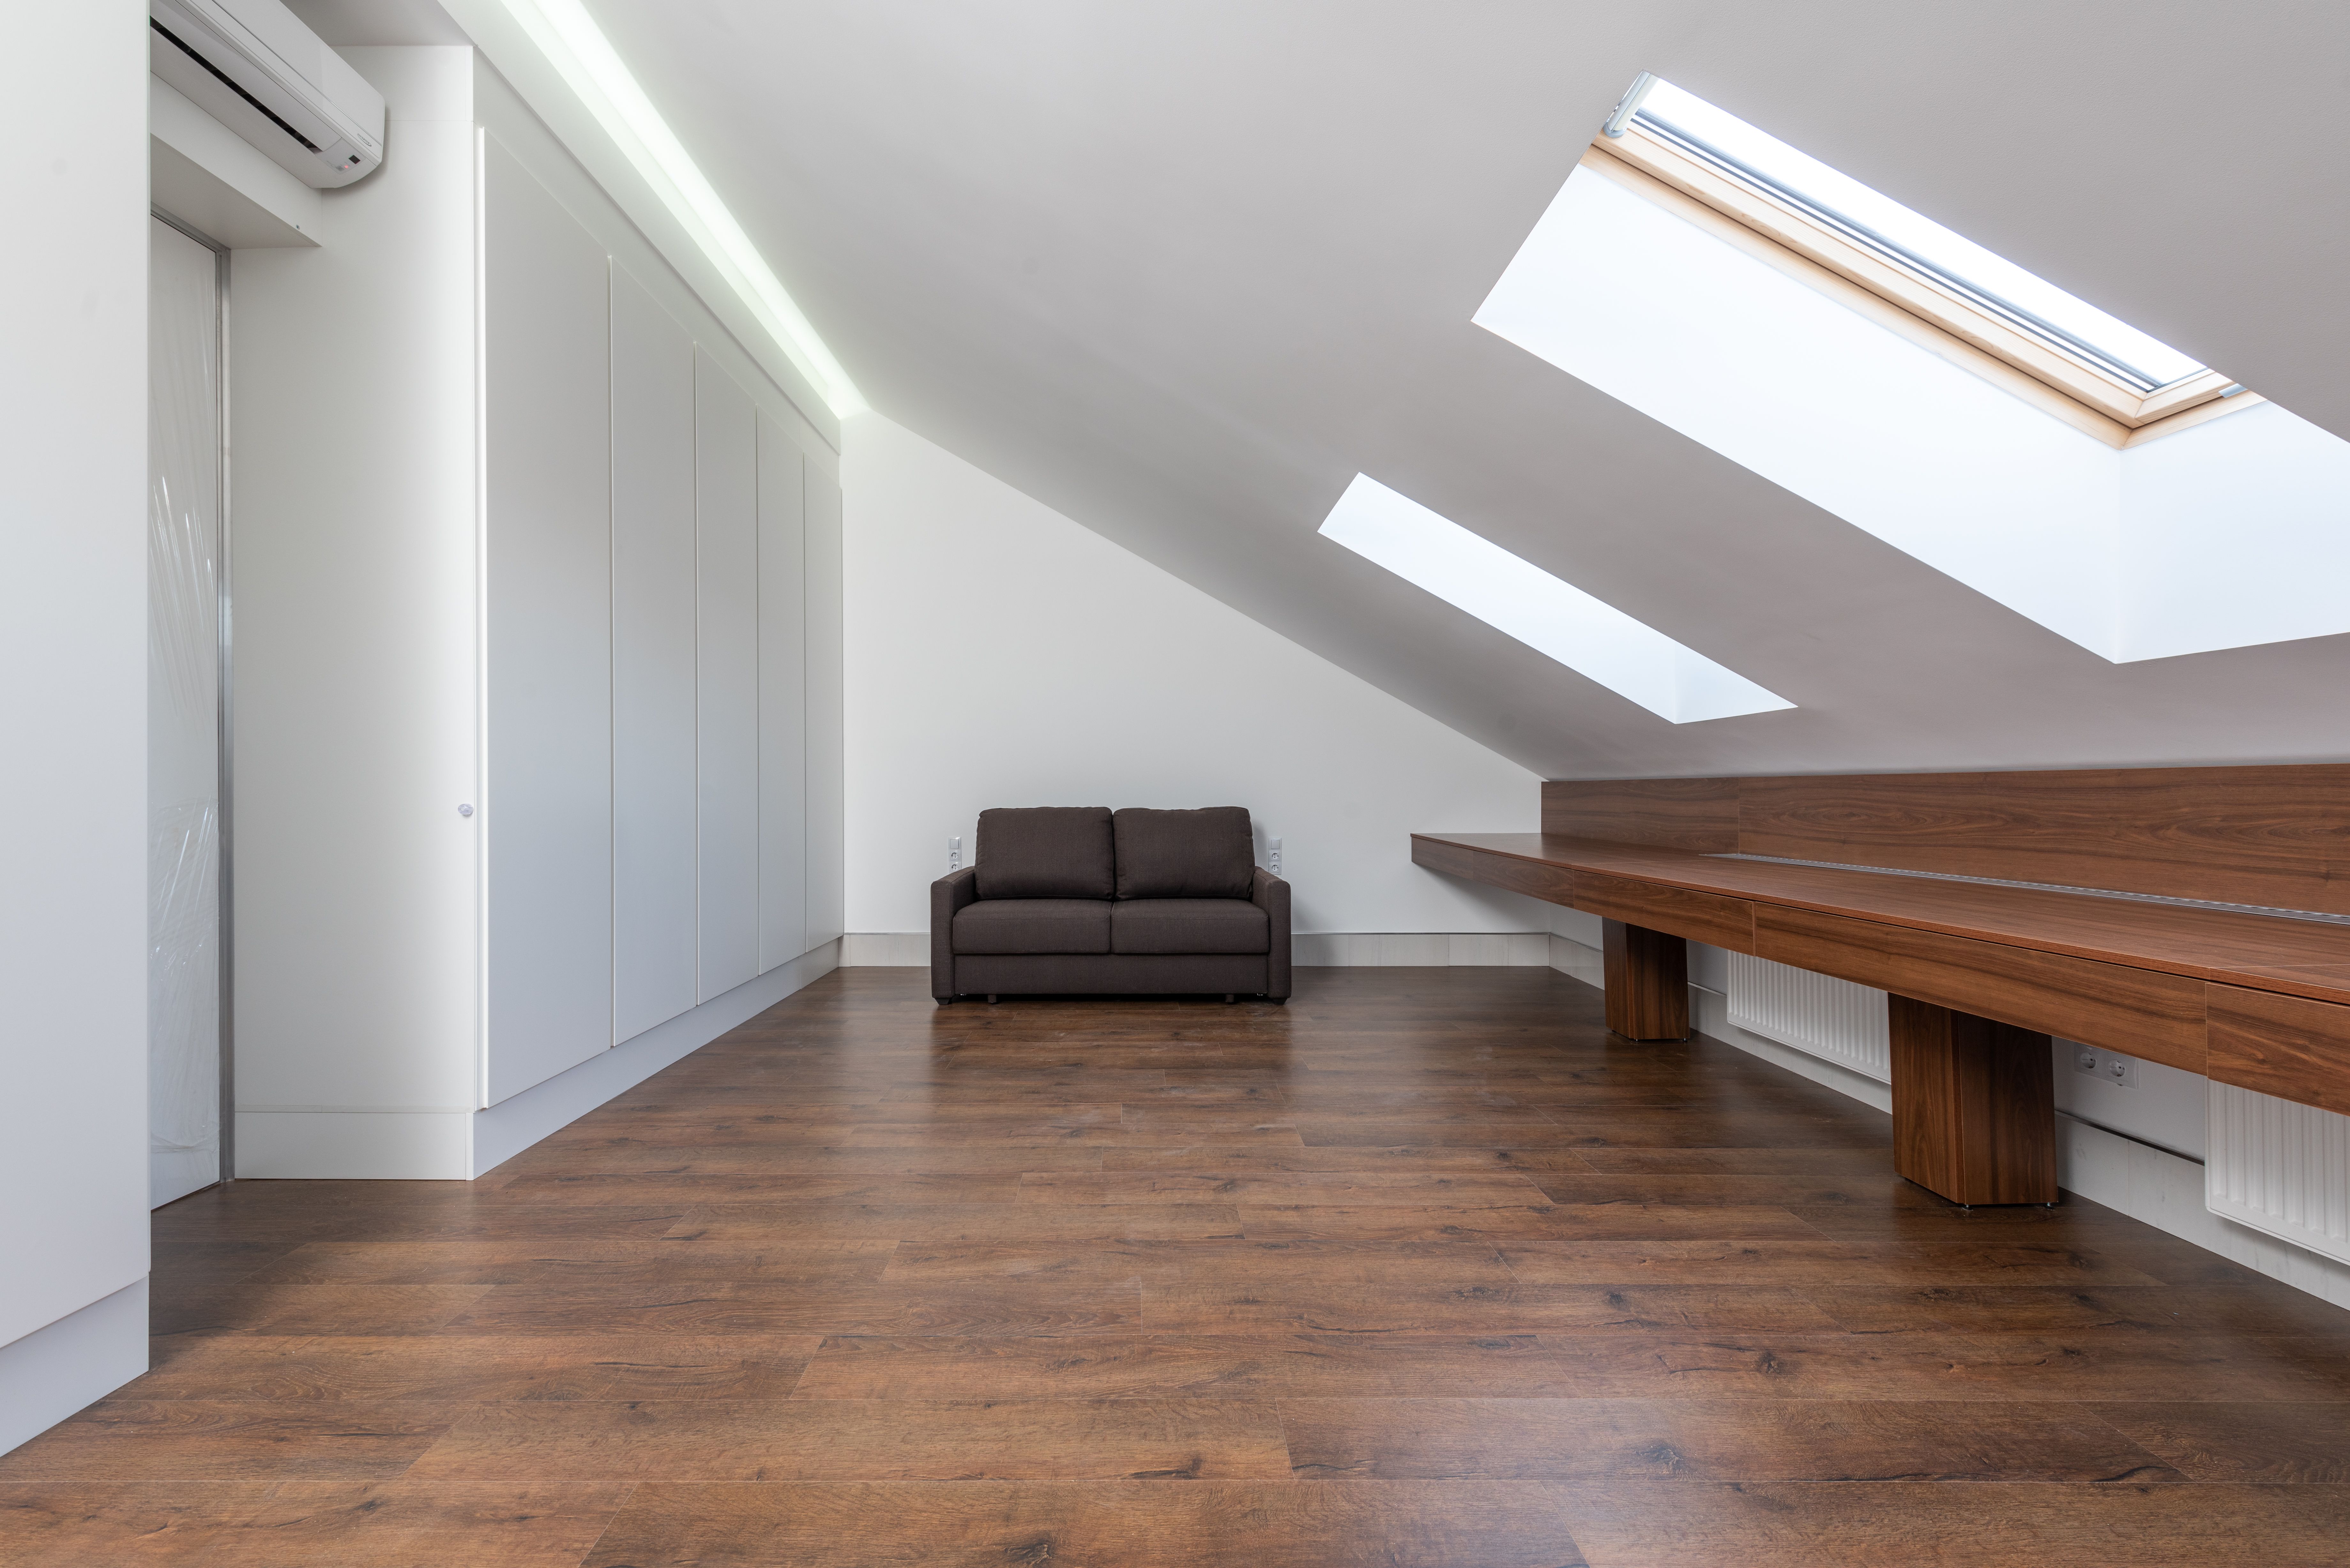
Do I need planning permission for a loft conversion?
Often not. Many loft conversions are permitted development if the added roof space stays within 40 cubic metres for a terraced house or 50 cubic metres for a detached or semi-detached house, and other conditions are met. Mansards, front dormers, flats and homes on designated land usually need planning permission. A Lawful Development Certificate confirms your position.
How much does a loft conversion cost in 2026?
A loft conversion in the West Midlands typically costs from about £20,500 for a small rooflight conversion to £82,000 for a large mansard, according to MyJobQuote's 2026 Birmingham prices. A dormer usually costs £36,000 to £72,000. Add VAT at 20%, professional fees and a 15% to 25% contingency to your budget.
How long does a loft conversion take?
Most loft conversions take 4 to 10 weeks on site: about 4 to 6 weeks for a rooflight conversion, 6 to 8 weeks for a dormer or hip to gable, and 8 to 10 weeks for a mansard. Allow 3 to 6 months beforehand for design, structural calculations and approvals.
What is the minimum head height for a loft conversion?
A good starting guide is at least 2.2m of head height at the highest point of the roof space. The new floor usually sits about 200mm above the existing ceiling joists, which reduces the usable height. If your loft is lower, a dormer, mansard or lowered ceiling may still make a conversion possible.
Does a loft conversion need building regulations approval?
Yes. Every loft conversion that creates a habitable room needs building regulations approval, even when planning permission is not required. Building control checks the structure, fire safety, stairs, insulation, ventilation and electrics, then issues a completion certificate. Keep that certificate, because buyers and lenders will ask for it when you sell or remortgage.
Does a loft conversion add value to a house?
Yes. Nationwide Building Society research published in October 2025 found that a loft conversion or extension adding a double bedroom and bathroom can raise the value of a three-bedroom, one-bathroom house by up to 24%. Adding an en-suite to the loft usually gives a bigger uplift than a bedroom alone.
Can I stay in my house during a loft conversion?
Most families stay at home during a loft conversion. The early structural work is reached from scaffolding, so daily life downstairs carries on. The most disruptive stage is when the staircase opening is cut into the landing below, and dust sheets and temporary protection keep the rest of the house clean.
Do I need a party wall agreement for a loft conversion?
Usually, if you live in a terraced or semi-detached house. Steel beams for a loft conversion often bear into the party wall you share with your neighbour, which falls under the Party Wall etc. Act 1996. You must give notice between 2 months and a year before work starts, and your neighbour can consent or appoint a surveyor.
Which type of loft conversion is cheapest?
A rooflight conversion, often called a Velux conversion, is usually the cheapest because it keeps the existing roof shape and only adds roof windows. In the West Midlands it costs from about £20,500 for a 30 square metre loft. It only works where the loft already has enough head height.