Skip to content
5K Construction
Call us Book a survey
House extension in Wolverhampton by 5K Construction

Local Builders in Wolverhampton, Street by Street: Lofts, Extensions and Renovations

Looking for builders in Wolverhampton who know the difference between a Victorian villa on Tettenhall Road and a 1930s semi in Finchfield? Whether you want a loft bedroom in Penn, a bigger kitchen in Compton or a full refurbishment in Wednesfield, the right plan starts with your street, not a brochure.

Open Mon-Fri 8am-6pm, Sat 8am-2pm, Sun 9am-1pm

  • 10+years of experience
  • 500+completed projects
  • 31conservation areas in the city
  • 13with Article 4 directions
Site survey at your homeWritten quoteOne team, one point of contactConservation area checksBuilding control sign-offParty wall noticesCompletion certificate

Why Wolverhampton Homeowners Choose 5K Construction

5K Construction is a building company in Wolverhampton, based at 40A Oaklands Rd, WV3 0DS. We have more than 10 years of experience and over 500 completed projects across the city and the wider West Midlands. Every project starts with a site survey at your home and a written quote.

Wolverhampton has 31 conservation areas, and 13 of them carry Article 4 directions that remove some permitted development rights (City of Wolverhampton Council). If your home sits in one, the rules for windows, roofs and extensions can change. We survey your home, explain the approvals you need and help you through the application before work begins.

5K Construction project in Wolverhampton
  • 01Local baseOur office is at 40A Oaklands Rd, WV3 0DS, in the same city as Tettenhall, Penn, Finchfield and Bilston.
  • 02Proven track recordMore than 10 years of experience and over 500 completed projects.
  • 03One team, one contactOne team and one point of contact from start to finish.
  • 04Clear pricingEvery project starts with a site survey at your home and a written quote.
Google Reviews
5K Construction

See what Wolverhampton homeowners say about working with 5K Construction, read straight from our Google Business Profile.

Read our reviews on Google

Building Services in Wolverhampton

As local builders in Wolverhampton, we handle six types of work, each with one team and one point of contact from start to finish.

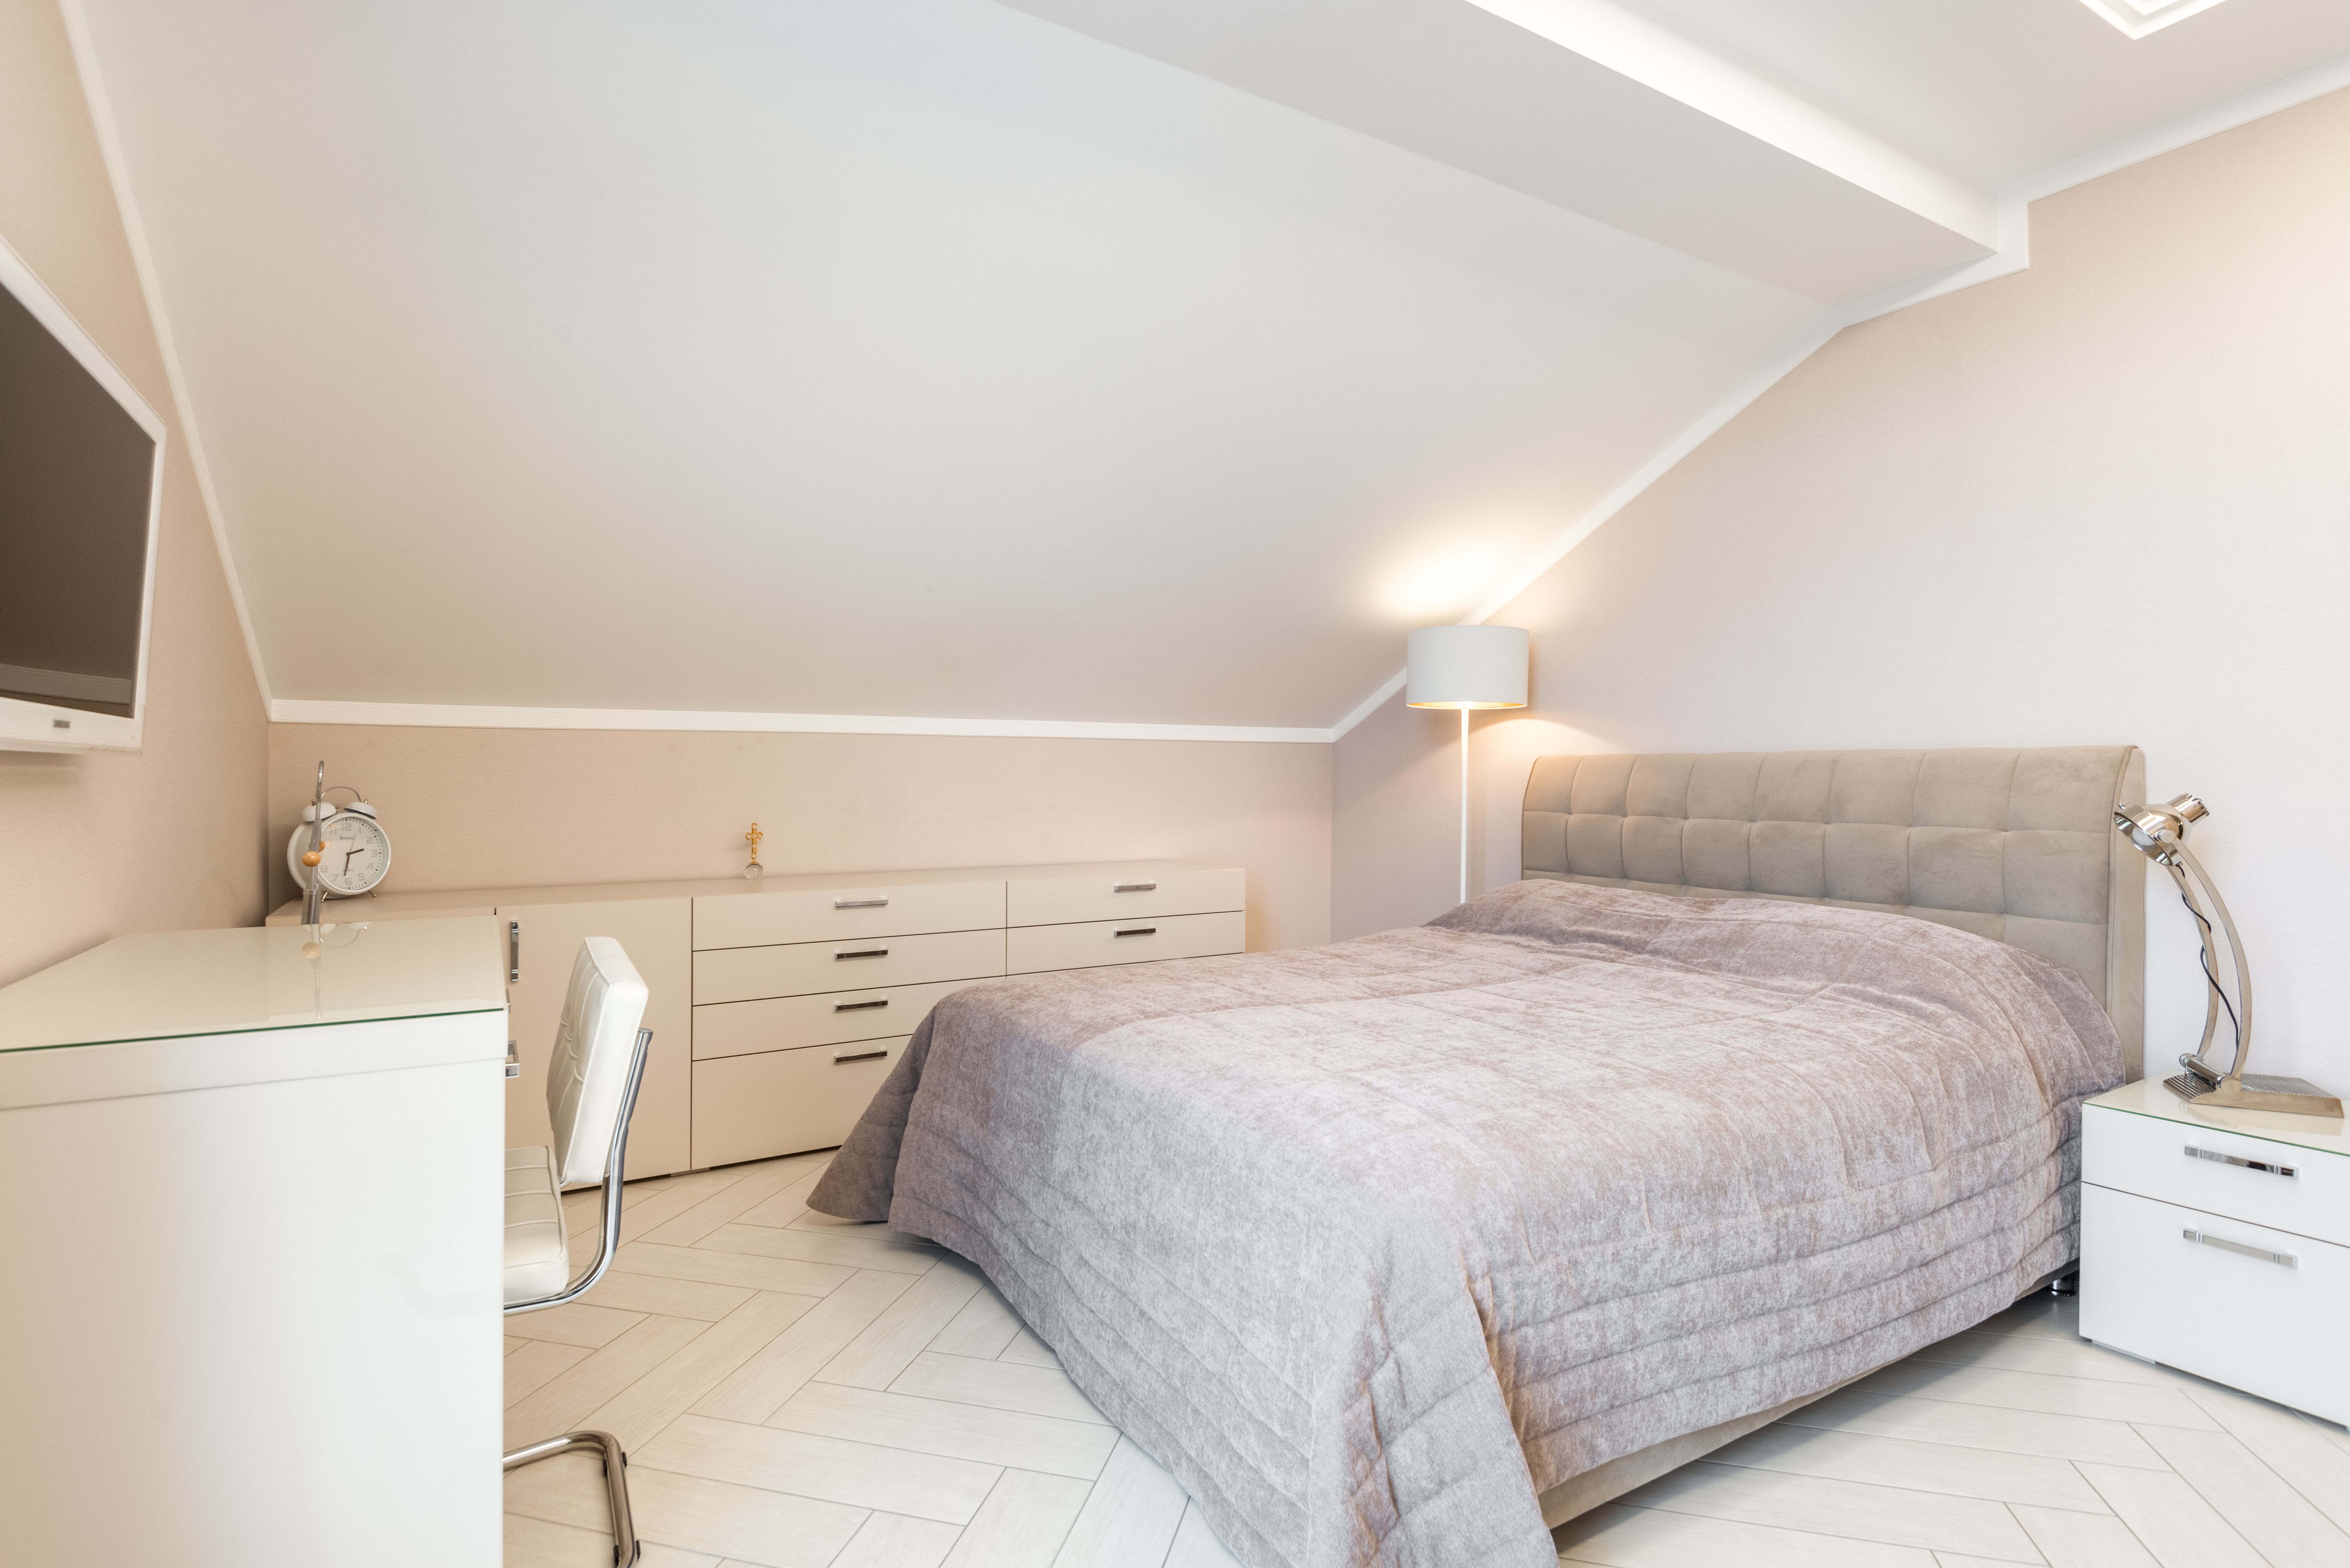
Loft conversion in Wolverhampton by 5K Construction

Loft Conversions in Wolverhampton

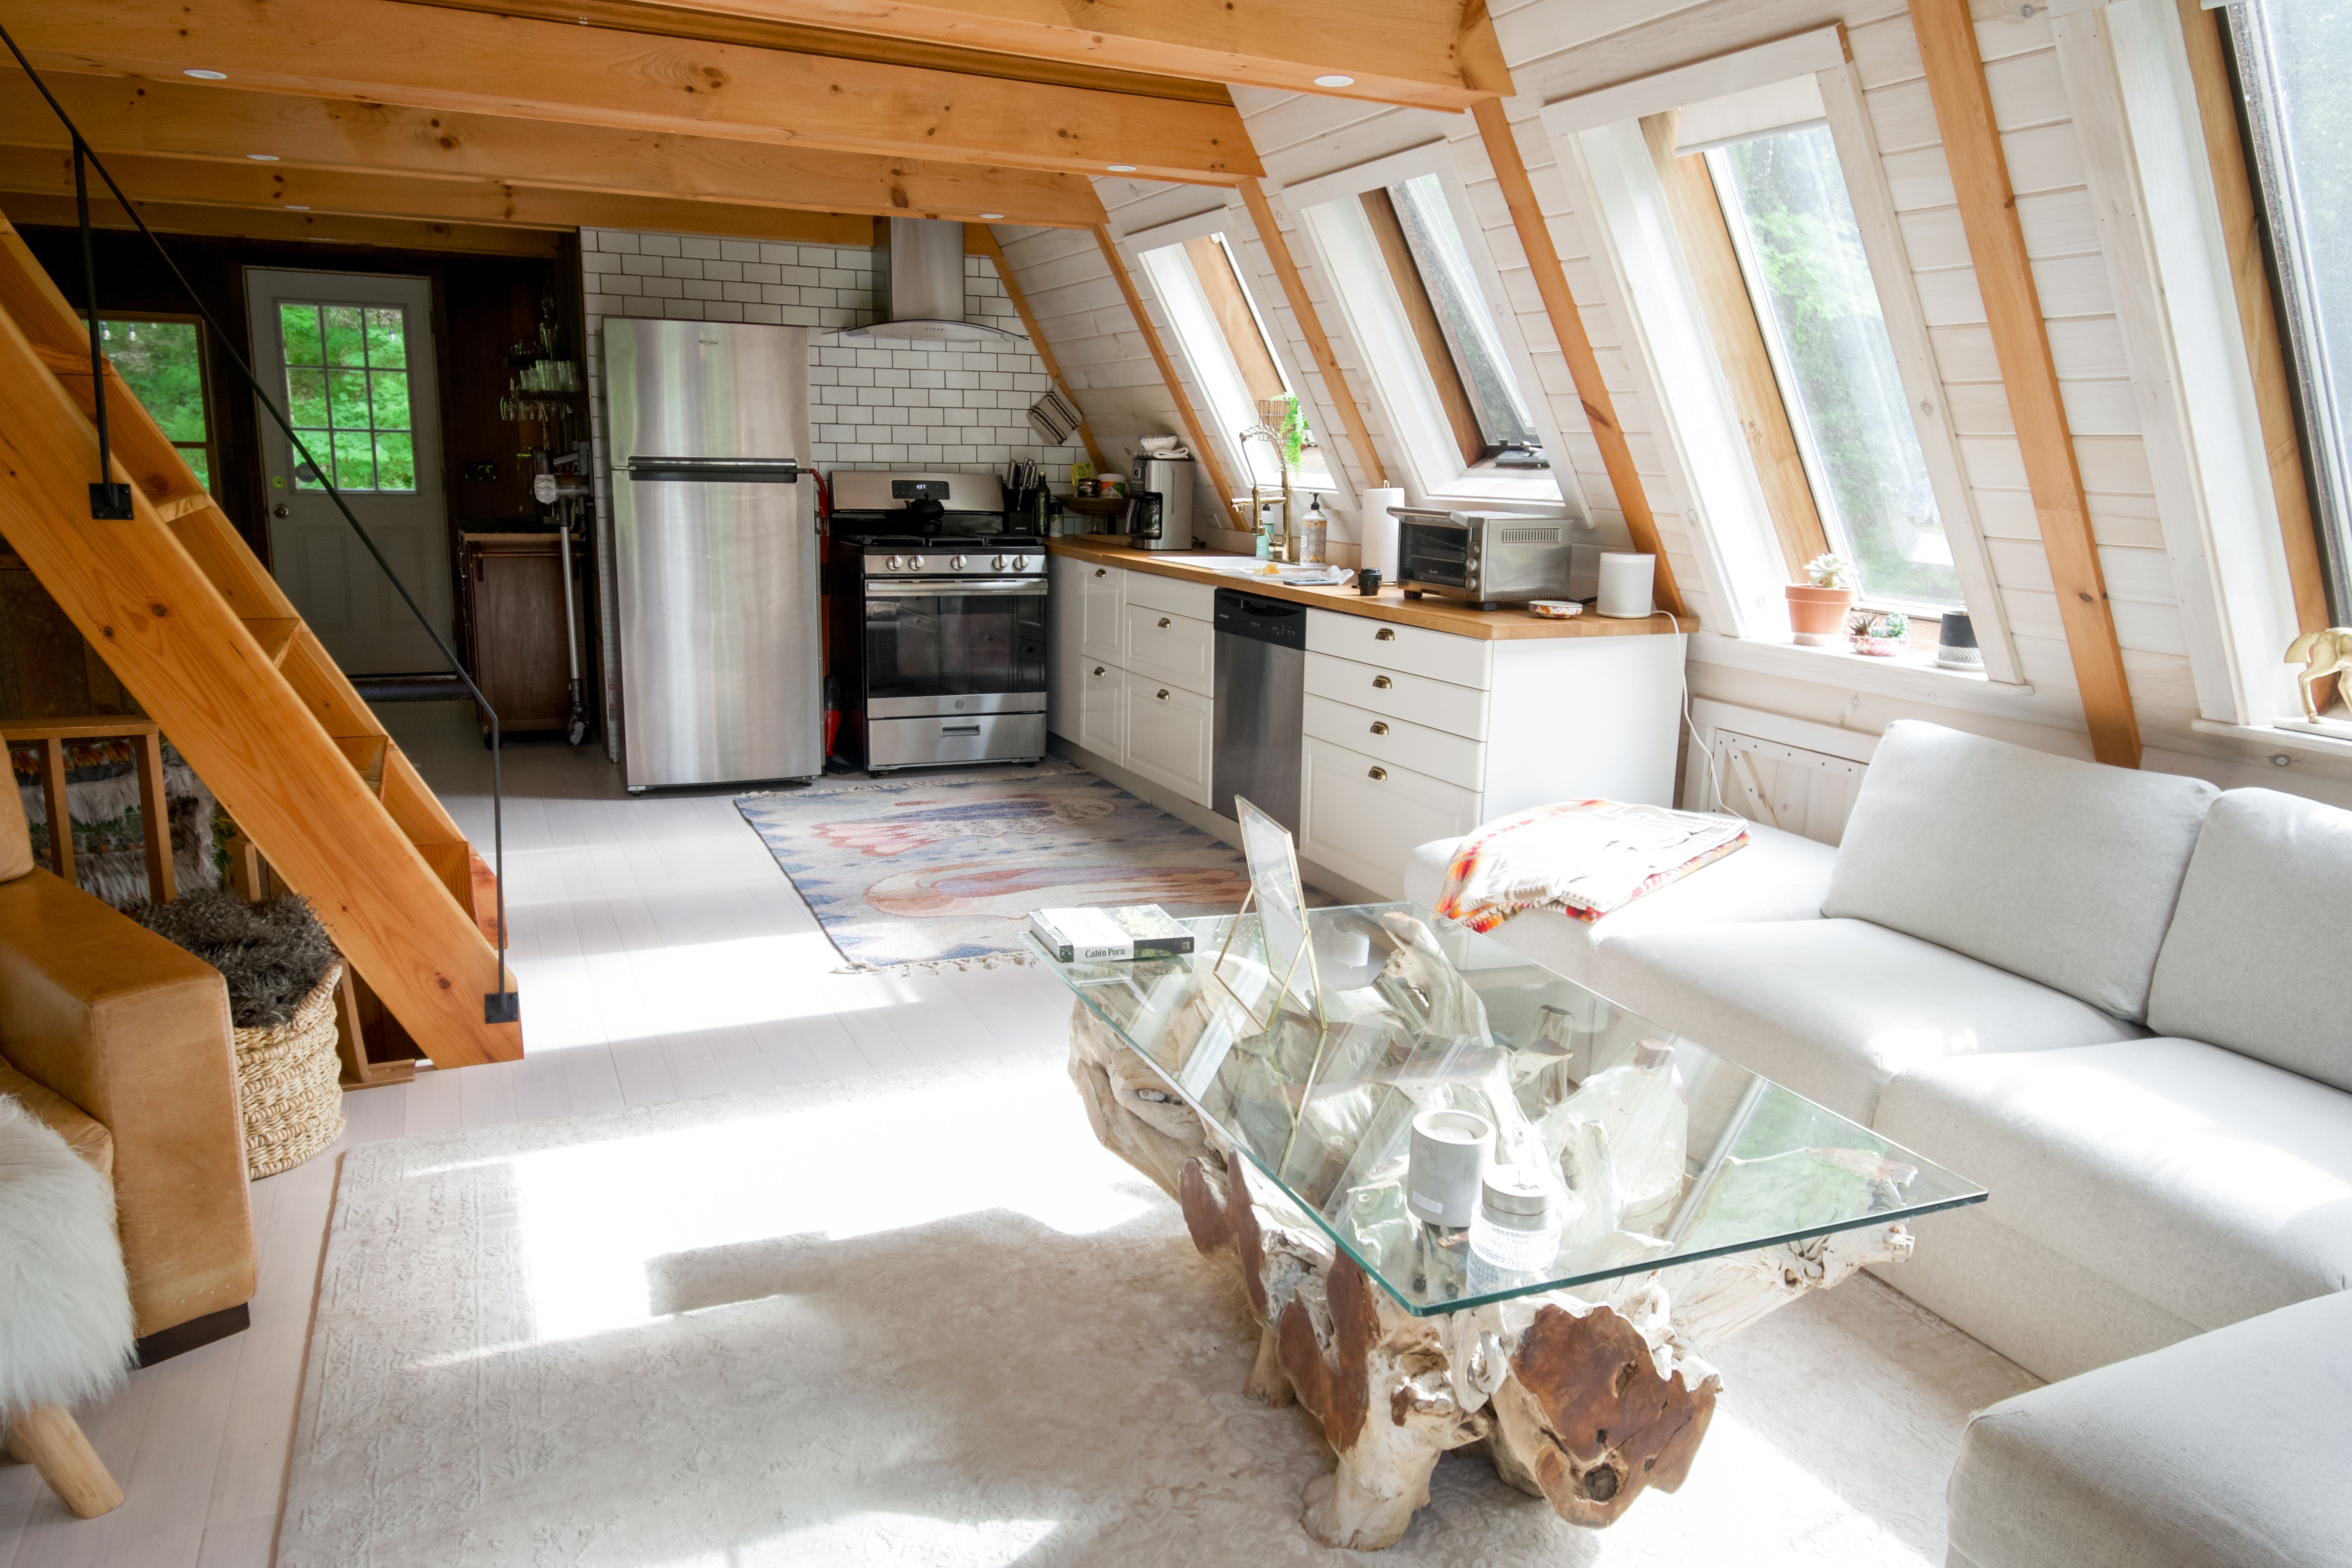
A loft is often the quickest way to add a bedroom or en-suite without losing garden. Our loft conversions cover rooflight, dormer, hip to gable and mansard designs. Outside a conservation area, a loft can be permitted development if the added roof space stays within 40 cubic metres on a terraced house or 50 cubic metres on other houses (Planning Portal). Inside one, such as Tettenhall Greens or Penn Fields, roof enlargements need planning permission.

Learn more
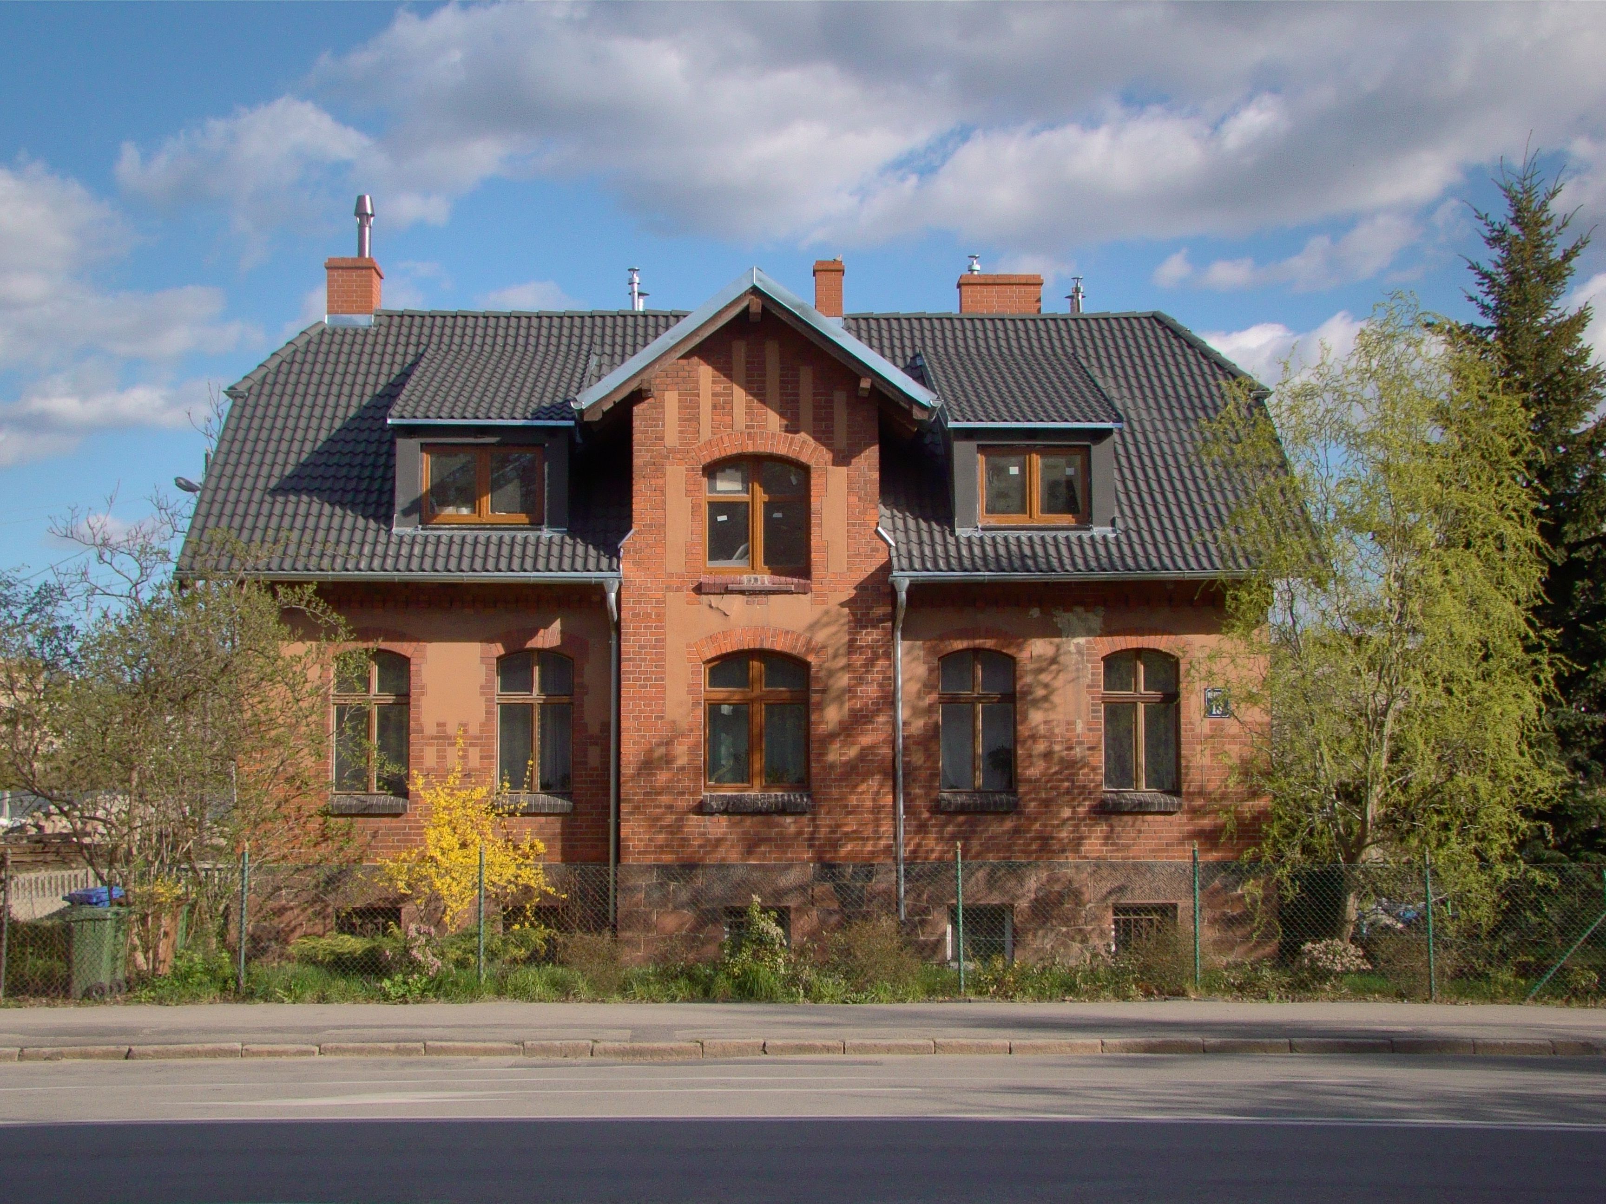
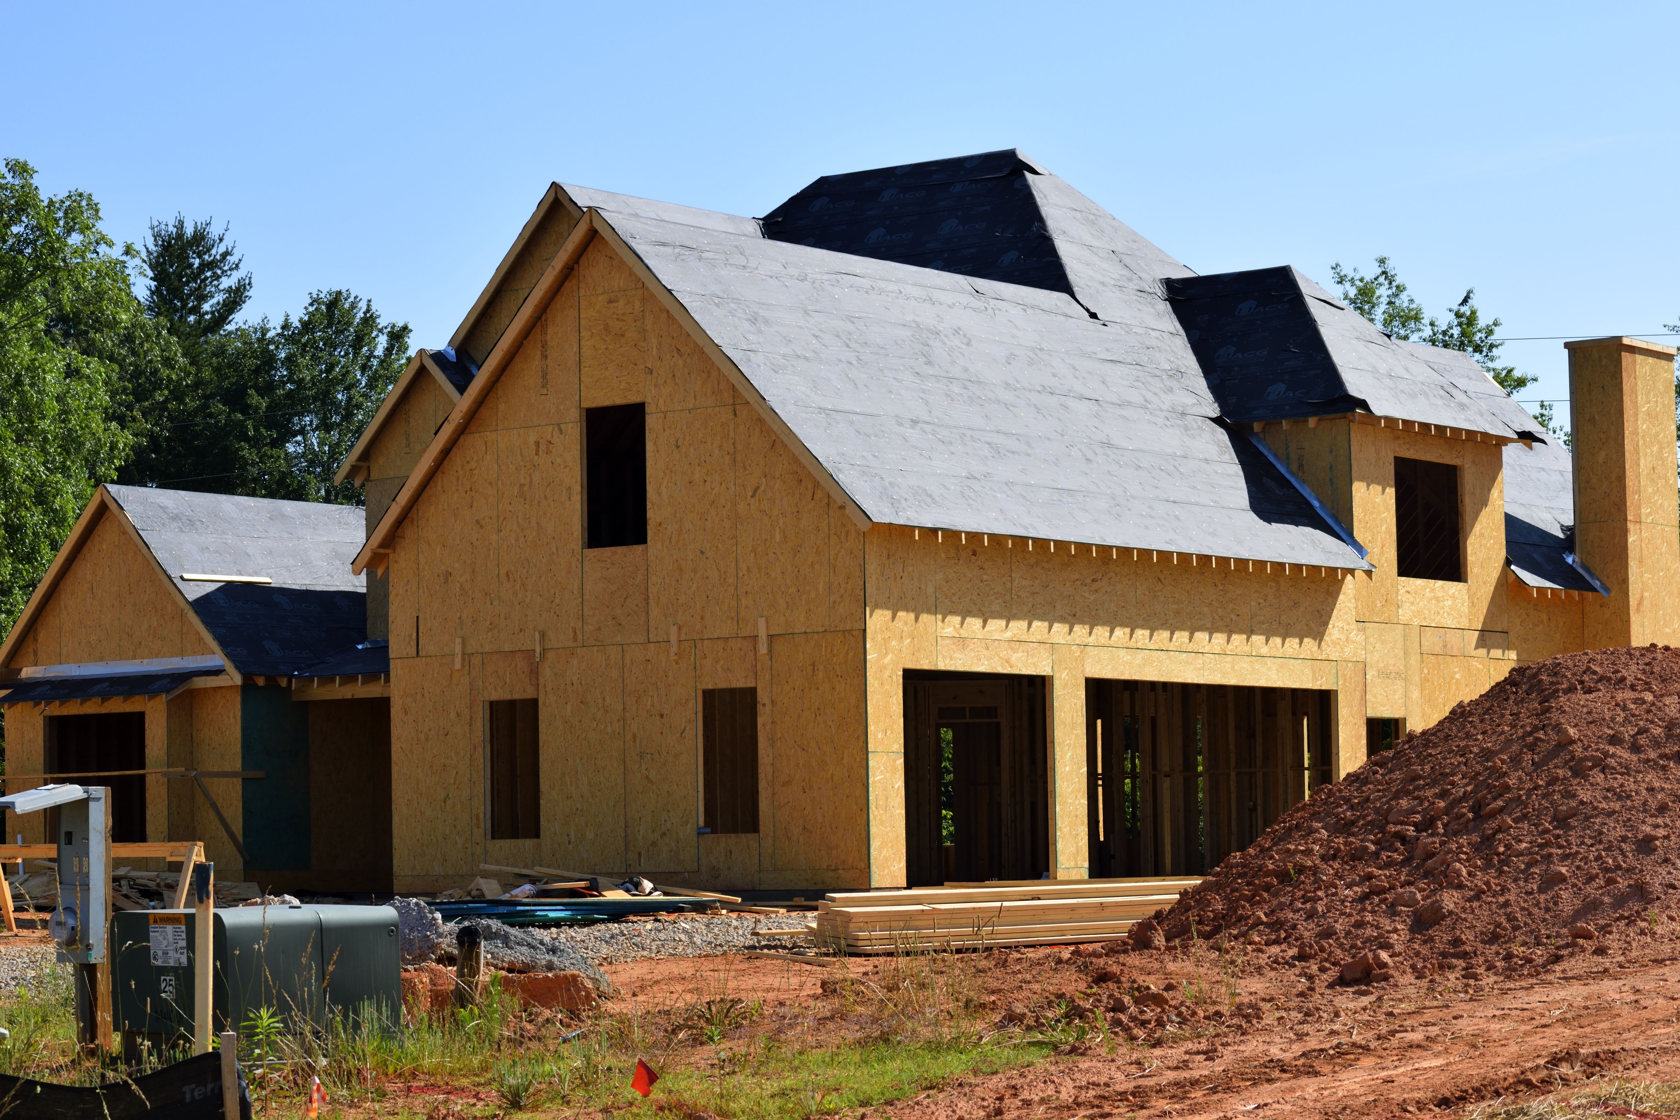
House extension in Wolverhampton by 5K Construction

House Extensions in Wolverhampton

Our house extensions include single storey, double storey, side return and wrap around designs. Without planning permission, a single storey rear extension can usually go 3 metres on a semi or terrace and 4 metres on a detached house (Planning Portal). In a conservation area, every side extension needs householder planning permission, which matters on corner plots in Park or Copthorne Road.

Learn more
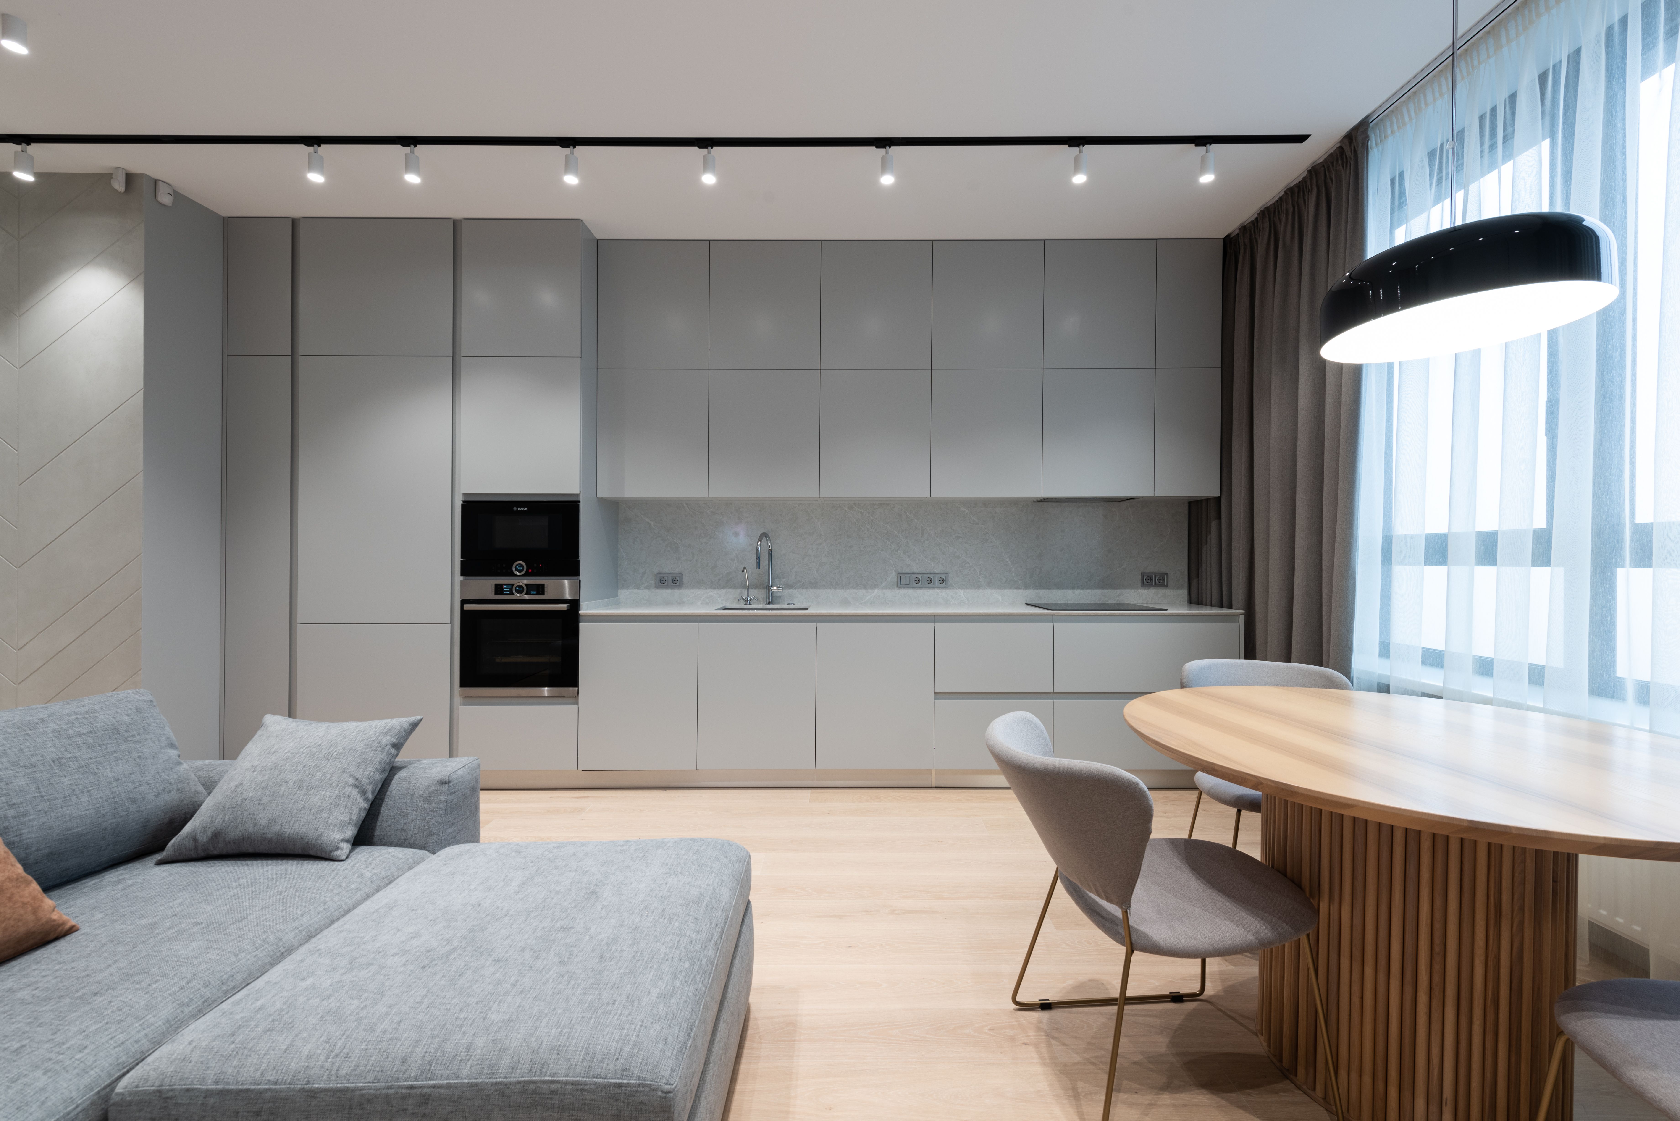
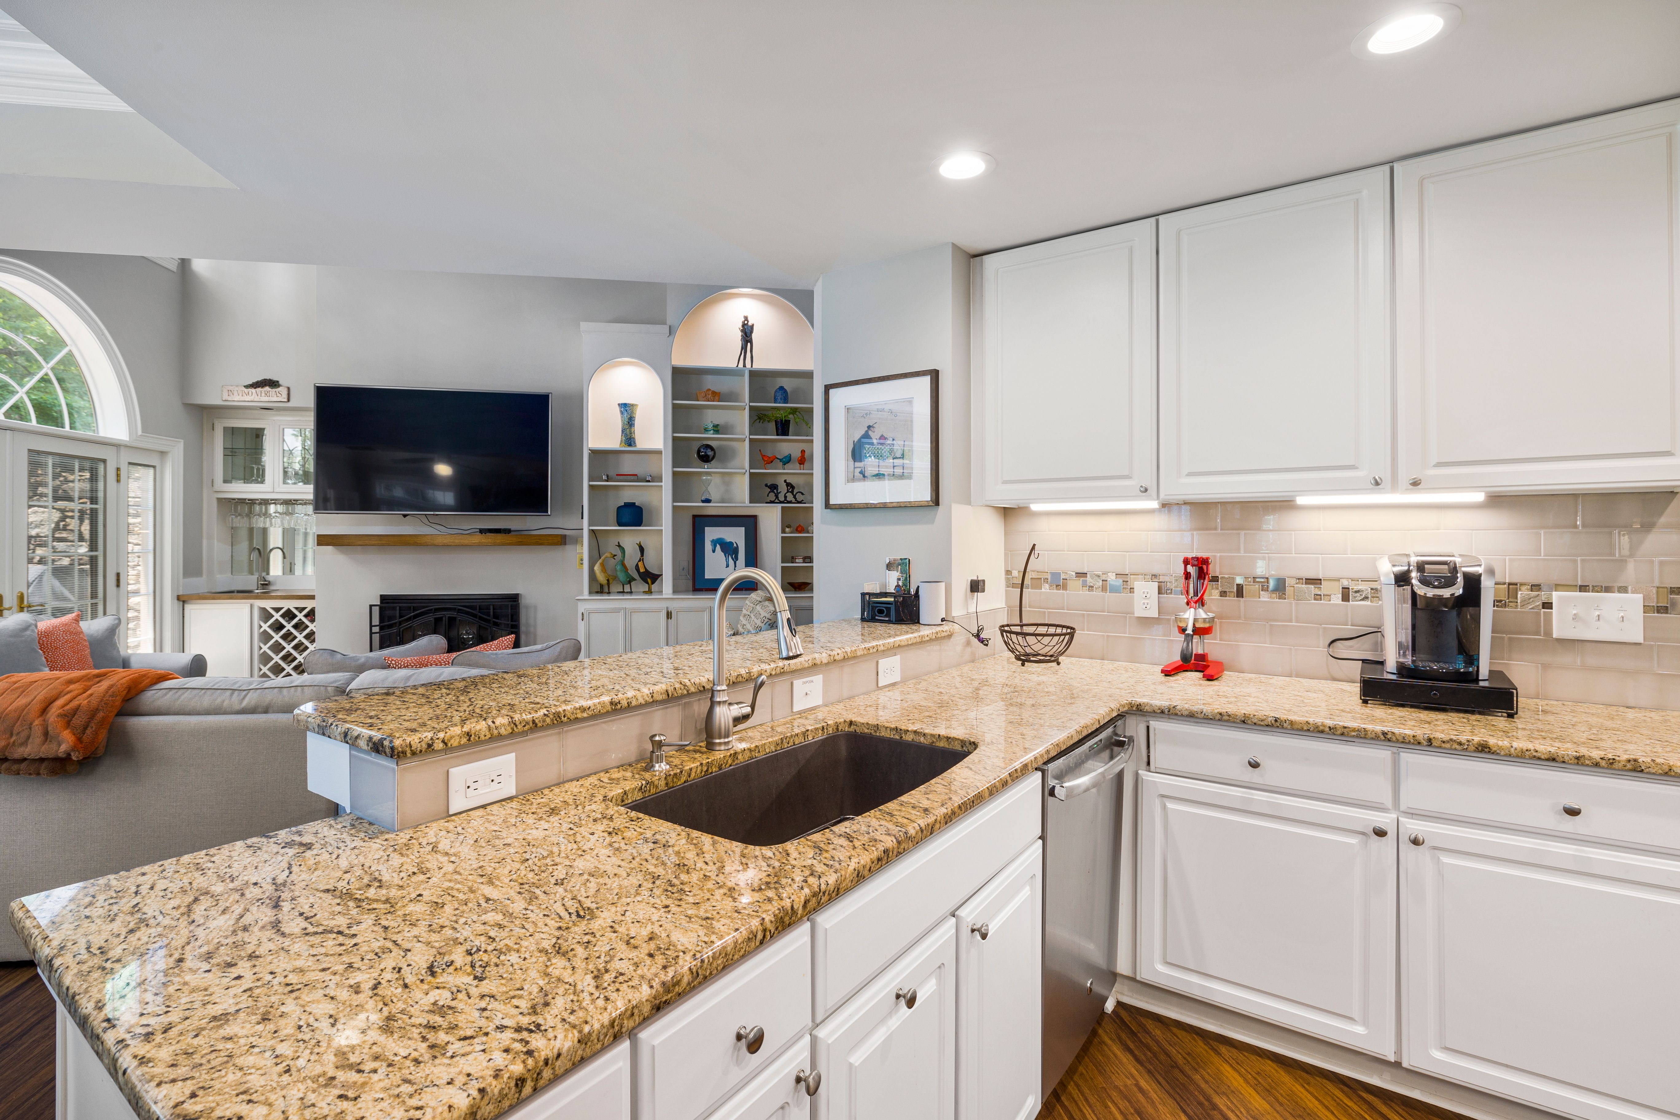
Kitchen installation in Wolverhampton by 5K Construction

Kitchen Fitters in Wolverhampton

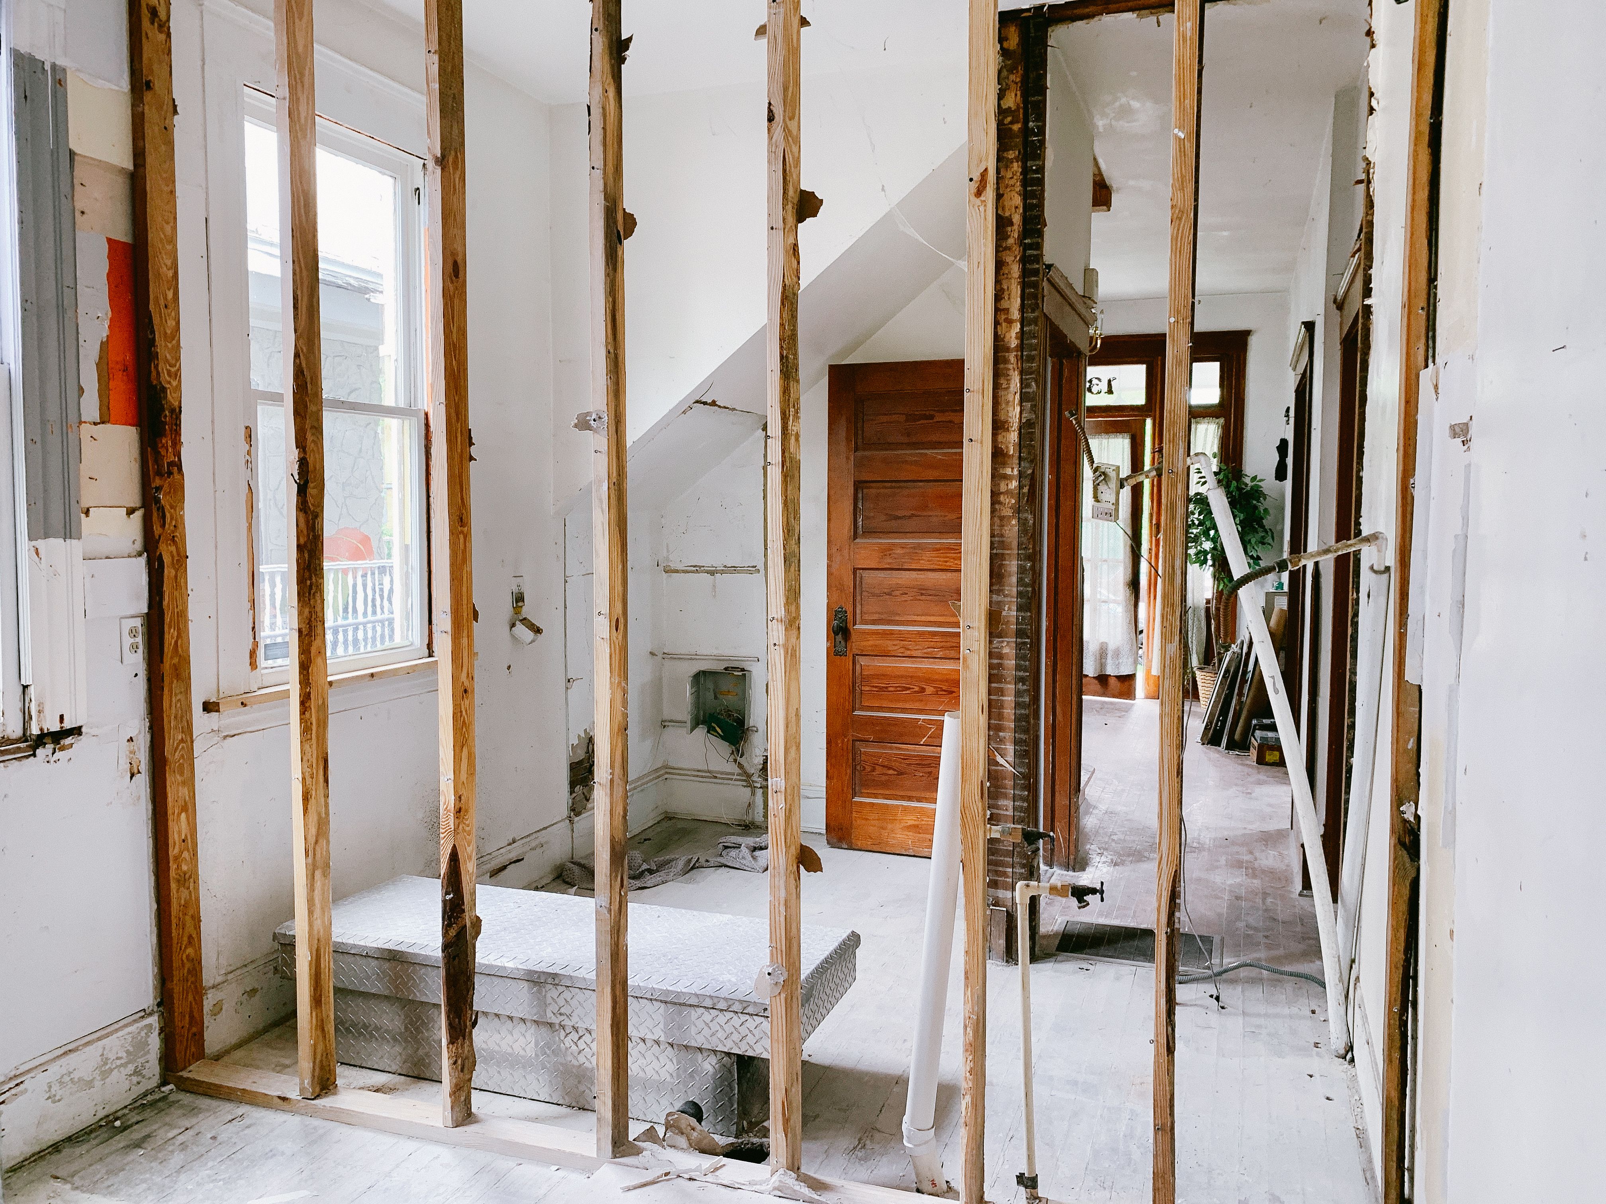
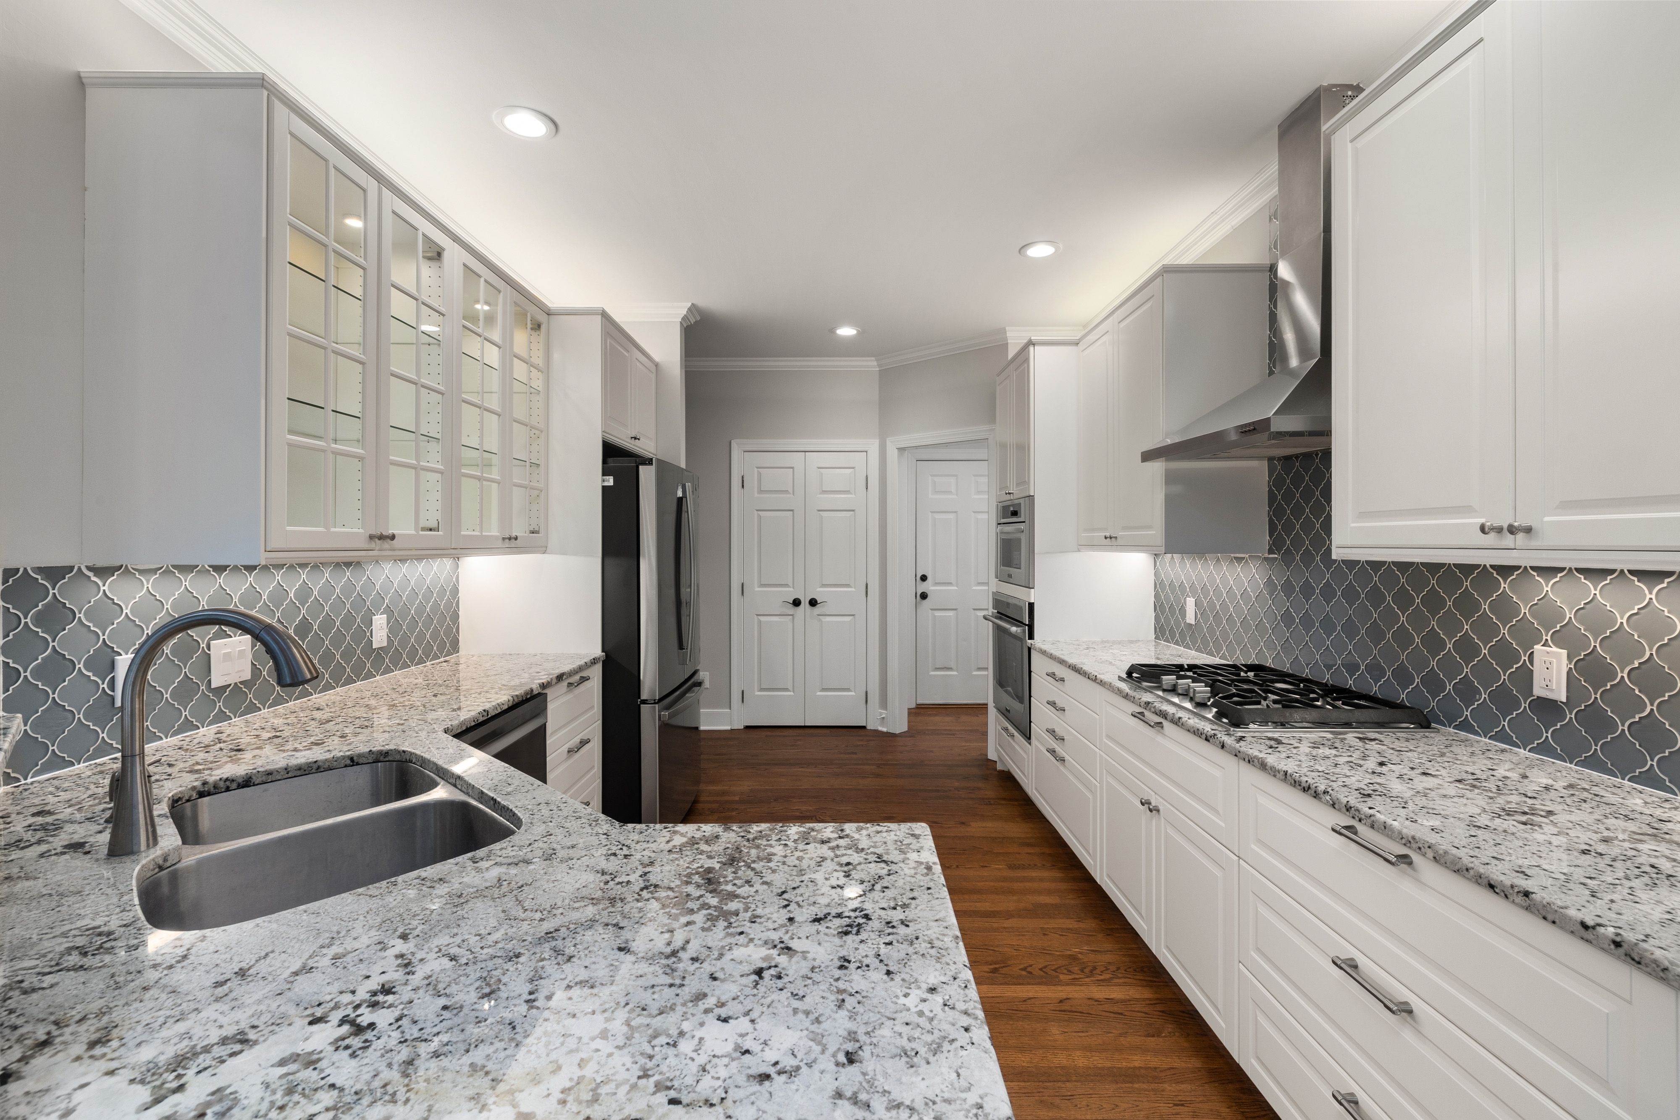
Opening a kitchen into a dining room often means removing a load-bearing wall and fitting steel beams designed by a structural engineer. Our kitchen installation team handles the structural alterations, plastering, flooring and fit-out as one job, so you are not juggling separate trades.

Learn more
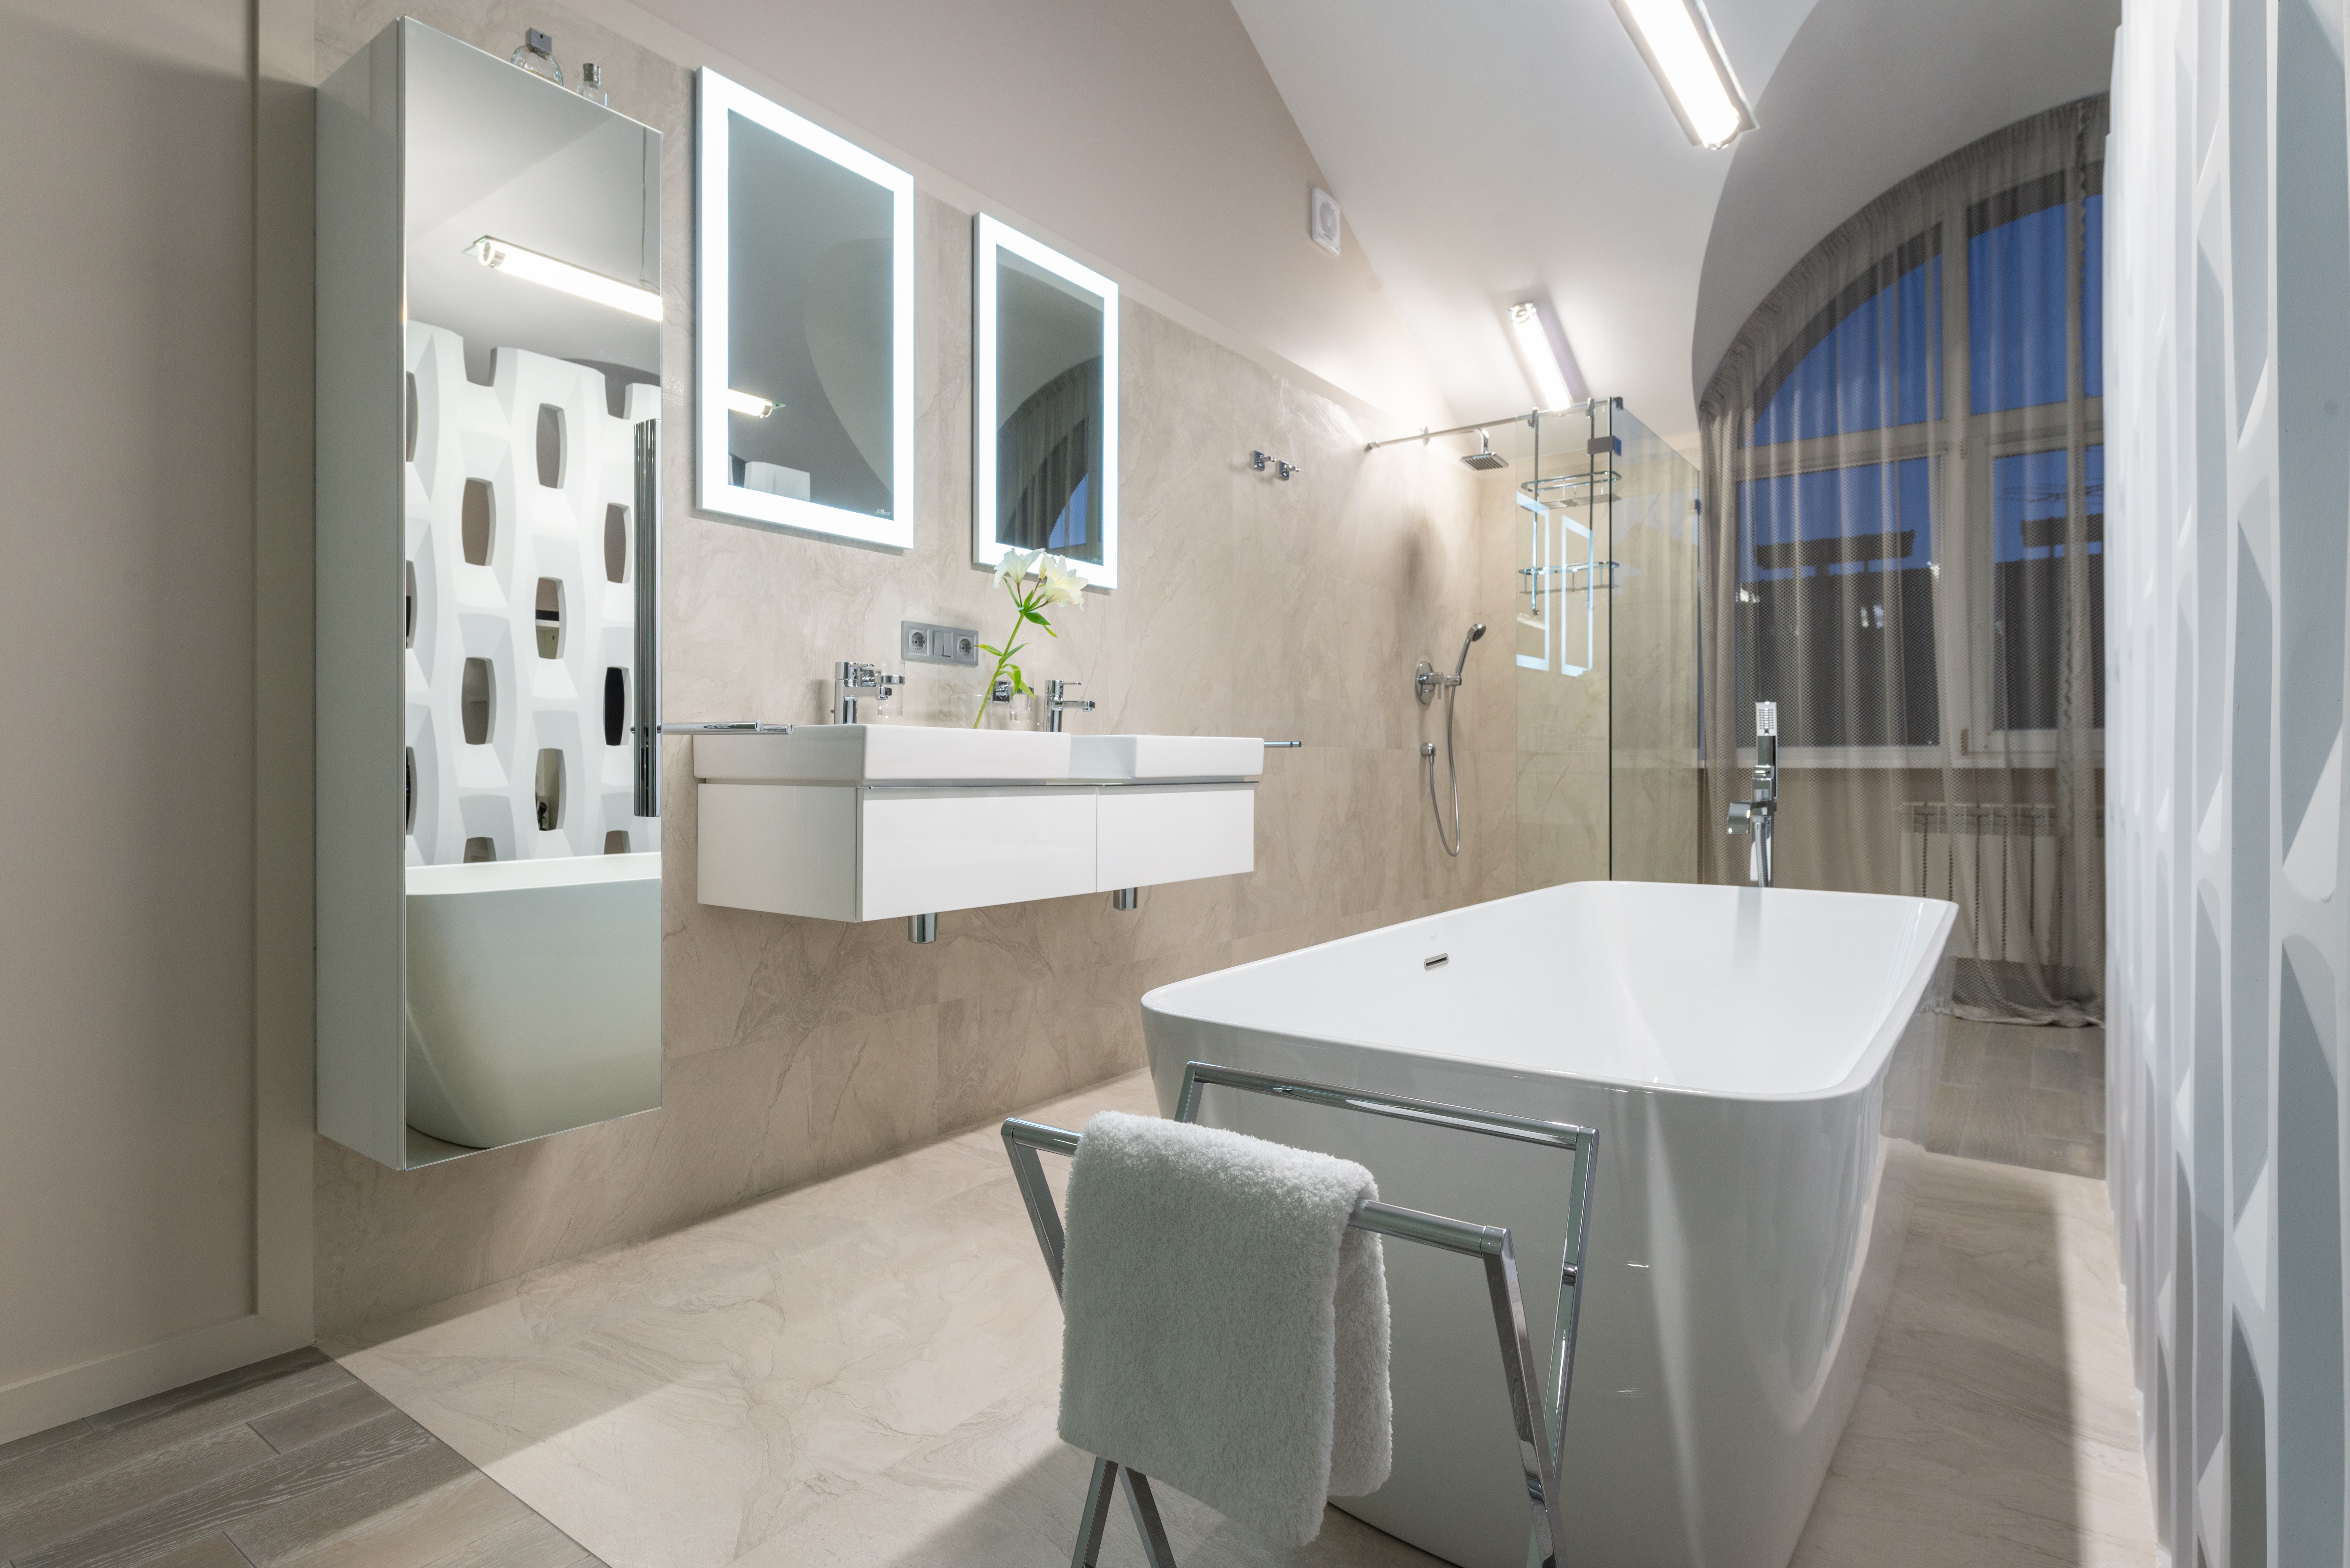
Bathroom installation in Wolverhampton by 5K Construction

Bathroom Fitters in Wolverhampton

From a family bathroom refit in Wednesfield to a wet room for easier access, our bathroom installation work covers the full strip-out, plumbing, tiling and finishing. A new en-suite in a converted loft is planned with the loft itself, so pipe runs and drainage are agreed before the floor goes down.

Learn more
Need help choosing?

Not Sure What Your Home Needs?

Not sure whether a loft or an extension suits your home? Tell us what you want from the space and we will look at the house itself: the roof, the walls, the garden and whether your street sits in a conservation area.

How Your Building Project Works in Wolverhampton

Every job follows the same five stages, with one point of contact throughout. You can read more on how we work.

  1. Site surveyWe visit your home, measure up and check the roof structure, walls and access. We also check whether the property sits in one of Wolverhampton's conservation areas.
  2. Written quoteYou receive a written quote with a clear schedule of works, so you know what is included before you commit.
  3. ApprovalsWe survey your home, explain the approvals you need and help you through the application before work begins. This may include planning permission, a Lawful Development Certificate, building regulations approval and party wall notices.
  4. The buildOne team manages the work on site, from foundations and steel beams to plastering, joinery and decorating.
  5. Sign-off and certificatesBuilding control inspects the work at key stages. Once it passes, a completion certificate is issued, which you will want to keep for when you sell.

Wolverhampton Homes and What Suits Them

Most Wolverhampton homes were built in the 20th century, and many suit lofts and rear extensions well. An analysis of Valuation Office data counts 108,231 homes in the city: 27.6% built between the wars, 27.1% between 1945 and 1964, and 11.6% before 1919 (Skitts estate agents). The older homes cluster in the conservation areas, so the same project can need different approvals two streets apart.

Building work near Tettenhall and Tettenhall Wood, Wolverhampton
Tettenhall and Tettenhall WoodWV6
Article 4
Typical homes
Georgian and large Victorian houses around the two greens; early 19th-century village houses in Tettenhall Wood
What usually suits them
Sympathetic rear extensions, loft rooms with rear rooflights, full renovation
Planning point
Both are conservation areas with Article 4 directions
Building work near Penn and Penn Fields, Wolverhampton
Penn and Penn FieldsWV3, WV4
Article 4
Typical homes
Late 19th-century houses in Penn Fields; mixed-age houses along Vicarage Road near Penn Hall
What usually suits them
Kitchen extensions, loft conversions, period refurbishment
Planning point
Penn Fields, St Philips and Vicarage Road all carry Article 4 directions
Building work near Finchfield and Castlecroft, Wolverhampton
Finchfield and CastlecroftWV3
Article 4 on one street
Typical homes
Interwar semis on tree-lined roads; Castlecroft Gardens is a 1930s group of 33 houses built from reclaimed timbers
What usually suits them
Hip to gable lofts, side extensions, garage conversions
Planning point
Castlecroft Gardens has an Article 4 direction; most surrounding streets do not
Building work near Compton and Wightwick, Wolverhampton
Compton and WightwickWV3, WV6
Conservation area
Typical homes
Suburban houses near Wightwick Manor (Grade I) and the Wightwick Bank conservation area
What usually suits them
Single storey and double storey extensions, kitchen remodels
Planning point
Wightwick Bank is a conservation area without an Article 4 direction
Building work near Wednesfield, Wolverhampton
WednesfieldWV11
Village centre only
Typical homes
An 18th-century village core, plus 1930s council-built semis around Ashbourne Road
What usually suits them
Rear extensions, bathroom and kitchen upgrades, loft conversions
Planning point
Only the old village centre is a conservation area
Building work near Bilston, Wolverhampton
BilstonWV14
Article 4
Typical homes
Late 18th and 19th-century buildings in the town centre; canal-side industrial heritage
What usually suits them
Renovation and refurbishment, structural repairs
Planning point
Bilston Town Centre has an Article 4 direction; check mining records too
Building work near Bushbury and Low Hill, Wolverhampton
Bushbury and Low HillWV10
Conservation area
Typical homes
Large council estates built between 1924 and 1927
What usually suits them
Rear extensions, loft conversions, kitchen and bathroom refits
Planning point
Bushbury Hill conservation area covers the old village and Northycote Farm

Sources: neighbourhood descriptions and Article 4 status from City of Wolverhampton Council conservation list; Wednesfield 1937 housing from Geograph; Low Hill estate dates from Express and Star.

Expert tip: check what counts as your "original" house. Permitted development limits are measured from the house as first built, or as it stood on 1 July 1948 if older (GOV.UK technical guidance). If your house already has a rear or side extension, it may have used up some of that allowance. We check this at the site survey before you plan around permitted development.

Conservation Areas and Article 4 Directions in Wolverhampton

If your home is in one of these 13 areas, even small changes such as new windows, a front porch or roof work may need planning permission. City of Wolverhampton Council lists 31 conservation areas, and these 13 carry Article 4 directions that remove some permitted development rights.

13 areas
Tettenhall GreensTettenhall, WV6Georgian and large Victorian houses around two village greens
Tettenhall WoodTettenhall Wood, WV6Early 19th-century village with large houses in grounds
Tettenhall RoadBetween the city and TettenhallVictorian villas and townhouse terraces along the main road
ParkAround West ParkVictorian suburb of large villas
The Oaks (Merridale Road)Merridale, WV3Early 19th to mid 20th-century buildings
Copthorne RoadWest of the cityLater 19th and early 20th-century middle-class housing
Castlecroft GardensCastlecroft, WV31930s houses built from reclaimed timbers
Penn FieldsPenn Fields, WV3Late 19th-century houses
St Philips (Penn Fields)Penn Fields, WV3St Philip's church and nearby semi-detached houses
Vicarage Road, PennPenn, WV4Early village centre near Grade II* Penn Hall
Fellows Street (Blakenhall)BlakenhallEarly 20th-century terraces
Wolverhampton City CentreWV1Historic commercial core
Bilston Town CentreBilston, WV14Late 18th and 19th-century town centre

No match in this list. Your street may still be in one of the 31 conservation areas, so check with the council or ask us at your site survey.

Source: City of Wolverhampton Council conservation areas, last updated 3 February 2025.

How to check your address: use the council's Designated Heritage Assets map, which shows conservation areas, listed buildings and locally listed buildings. You can also call the council's Historic Environment Service on 01902 556026. Listed buildings need Listed Building Consent for internal and external changes, and there is no fee for that application. Historic England keeps the national list of listed buildings and handles requests to add new ones.


Do You Need Planning Permission in Wolverhampton?

Often not, unless your home is in a conservation area, is listed or has had its permitted development rights removed. The table compares common projects.

ProjectOutside a conservation areaInside a conservation area
Single storey rear extensionUp to 3 m (semi or terrace) or 4 m (detached) without planning permission; up to 6 m or 8 m through prior approvalSame 3 m or 4 m limits; the larger prior approval route is not available
Side extensionSingle storey only, within set limitsAlways needs householder planning permission
Rear extension over one storeyWithin 3 m of the rear wall and 7 m from the rear boundaryAlways needs householder planning permission
Loft conversion or dormerUp to 40 cubic metres (terrace) or 50 cubic metres (other houses)Roof enlargements need planning permission

Sources: Planning Portal extensions guidance; Planning Portal loft conversion guidance.

A householder planning application in England costs £548 from 1 April 2026 (Ribble Valley Borough Council fee table, based on the national regulations). If your project should be permitted development, a Lawful Development Certificate gives you written proof, which helps when you sell. Article 4 rules sit on top of these limits, so always check with the council first.

Building Control in Wolverhampton

Almost every loft conversion, extension and structural alteration needs building regulations approval, even when planning permission does not. In Wolverhampton this sits with the Building Consultancy section of the council's Planning function, which runs one team of surveyors for the north and city centre and another for the south (City of Wolverhampton Council).

Building control inspection stage on a 5K Construction project
  • Full Plans applicationdetailed plans are checked before work starts, then the work is inspected on site.
  • Building Noticean option for some simple works, with no plan approval up front.
  • Registered building control approvera private alternative to the council, listed on the Planning Portal approver search.

The regulations that most often apply are Part A (structure), Part B (fire safety), Part F (ventilation), Part L (energy), Part M (access) and Part P (electrical safety). The council warns that it may not issue a completion certificate if required inspections are missed. Building control can be reached on 01902 555595.

Party Walls on Wolverhampton Semis and Terraces

With so many semis and terraces in the city, most extensions and loft conversions touch a shared wall or dig near a neighbour's foundations. The Party Wall etc. Act 1996 sets the notice periods:

2 monthsAt least

Work on an existing party wall, such as cutting in steel beams for a loft

1 monthAt least

Building a new wall on the boundary line

1 monthAt least

Digging foundations within 3 m (or 6 m in some cases) of a neighbour's building

Sources: GOV.UK Party Wall Act guidance; GOV.UK example notice letter. A notice stays valid for one year. Your neighbour can agree in writing to an earlier start.

Foundation and groundwork on a Wolverhampton build

Mining Legacy and Ground Conditions in Wolverhampton

Wolverhampton sits in the Black Country, where old coal workings can affect what lies under a garden. The Coal Authority (now the Mining Remediation Authority) has said the region's coalfield brings mining legacy risks that need checking early (World Coal).

For most home extensions, a full Coal Mining Risk Assessment is not required with a householder application (North Somerset Council). Ground conditions still matter for foundations. You can check your address on the GOV.UK coal mining information service, and a structural engineer can advise on foundation depth if old workings or made ground are found. You can also check Environment Agency long-term flood risk data for your address on GOV.UK.

Accessible bathroom adaptation by 5K Construction

Help With Home Adaptations in Wolverhampton

If someone in your home is disabled, you may be able to get a Disabled Facilities Grant from City of Wolverhampton Council. The grant can pay towards changes such as a level access shower, a stairlift, wider doors or an extension for a downstairs bedroom (GOV.UK Disabled Facilities Grants). Apply through the council using the GOV.UK postcode finder before any work starts, as the council must assess and approve the work first.

Areas We Cover in Wolverhampton

We work across the whole city, home to around 263,700 people at the 2021 Census (ONS). If you are searching for builders near me anywhere in Wolverhampton, our WV3 base is right here in the city.

City centre and Chapel AshWV1, WV3St John's Square, Chapel Ash
Merridale, Park and Whitmore ReansWV3, WV6West Park
Penn and Penn FieldsWV3, WV4Penn Hall, St Philip's Church
Finchfield, Castlecroft and ComptonWV3, WV6Bantock House, Castlecroft Gardens
Tettenhall, Tettenhall Wood and WightwickWV6Tettenhall Greens, Wightwick Manor
Blakenhall and GraiseleyWV2, WV3Fellows Street, Royal Wolverhampton School
Bushbury, Low Hill and Fallings ParkWV10Northycote Farm
WednesfieldWV11Wednesfield village green
BilstonWV14Bilston Town Centre conservation area

Whether you need builders in Tettenhall, builders in Penn or builders in Finchfield, the same team and the same point of contact will look after your project. For an overview of everything we offer, visit our main page for builders in Wolverhampton.

Other Towns We Cover From Wolverhampton

Building Costs in Wolverhampton

National cost guides give a useful starting point, but your written quote after the site survey sets the real price. The figures below are typical UK guide prices, not 5K Construction prices.

ProjectTypical UK guide priceSource
Rooflight (Velux) loft conversionAverage £27,500HomeOwners Alliance, citing Checkatrade
Dormer loft conversionAverage £50,000HomeOwners Alliance, citing Checkatrade
Hip to gable loft conversionAverage £60,000HomeOwners Alliance, citing Checkatrade
Single storey extension, 20 m²£40,000 to £56,000HomeOwners Alliance, citing Checkatrade
Extension cost per m²£1,800 to £3,000HomeOwners Alliance, citing Checkatrade
Garage conversion, 15 m²£8,500 to £20,000HomeOwners Alliance
Kitchen fitting, labour only£1,000 to £3,000MyJobQuote
Mid-range new kitchen, supplied and fitted£10,000 to £25,000Screwfix
New bathroom, medium size, average finishAverage £6,600MyJobQuote

What moves the price in Wolverhampton is usually the house itself: a hipped interwar roof, a conservation area finish, steel beams in a party wall or extra foundation depth. Ask any builder how their stage payments work and what the schedule of works includes before you sign.

Get your written quote

Every project starts with a site survey at your home and a written quote.

Why Wolverhampton Chooses 5K Construction

Completed building work in Wolverhampton by 5K Construction

Wolverhampton is our home city, and our office at 40A Oaklands Rd sits in WV3, the same postcode district as Penn Fields, Merridale and Finchfield. As building contractors in Wolverhampton, we bring more than 10 years of experience and over 500 completed projects to every job, with project management by one team from the site survey to sign-off. Whether you need a builder in Wolverhampton for one room or a whole house, the same team runs it. You get one team and one point of contact from start to finish, and every project starts with a site survey at your home and a written quote. See examples on our projects page or read more about us.

FAQs

Is my Wolverhampton home in a conservation area?

Check the City of Wolverhampton Council Designated Heritage Assets map, which shows all 31 conservation areas, listed buildings and locally listed buildings. You can also call the council's Historic Environment Service on 01902 556026. 5K Construction also checks your address at the site survey before any design work starts.

What does an Article 4 direction stop me doing in Wolverhampton?

An Article 4 direction removes some permitted development rights, so changes such as new windows, doors, porches or roof alterations on the front of a house may need planning permission. Thirteen Wolverhampton conservation areas have one, including Tettenhall Greens, Penn Fields and Park. Always confirm the exact rules with the council.

Do I need planning permission for a loft conversion in Wolverhampton?

Usually not, if the house is outside a conservation area and the extra roof space stays within 40 cubic metres on a terrace or 50 cubic metres on other houses. In a conservation area such as Tettenhall Wood, roof enlargements need planning permission. 5K Construction confirms which route applies at your site survey.

Who handles building control in Wolverhampton?

Building control in Wolverhampton is run by the Building Consultancy section of City of Wolverhampton Council, with separate surveyor teams for the north and south of the city. You can also use a registered building control approver. Either way, you need a completion certificate once the work passes inspection.

Is Wolverhampton affected by old coal mining?

Parts of the Black Country, including Wolverhampton, have a coal mining legacy. Most householder extensions do not need a full Coal Mining Risk Assessment, but you can check your address on the GOV.UK coal mining information service. A structural engineer can then advise on foundations if old workings are recorded nearby.

Can I get a grant to adapt my home in Wolverhampton?

You may qualify for a Disabled Facilities Grant from City of Wolverhampton Council if someone in your home is disabled. It can help pay for changes such as a level access shower, stairlift or downstairs bedroom extension. Apply before any work starts, because the council must assess and approve the work first.

How much does a householder planning application cost in Wolverhampton?

A householder planning application in England costs £548 from 1 April 2026, under the national fee regulations. That covers extensions and alterations to a single house. If your project is permitted development, a Lawful Development Certificate is a cheaper way to get written proof. Check the current fee with the council before applying.

Which areas of Wolverhampton does 5K Construction cover?

5K Construction covers the whole city from our base at 40A Oaklands Rd, WV3 0DS. That includes Tettenhall, Penn, Finchfield, Compton, Castlecroft, Merridale, Wednesfield, Bushbury and Bilston. We also work in nearby towns such as Shrewsbury, Worcester and Stoke-on-Trent, with the same team and one point of contact.

How do I get a price from 5K Construction in Wolverhampton?

Every project starts with a site survey at your home and a written quote. Call 07505 937668 or book through our contact page. At the survey we measure up, check the structure and confirm whether your street is in a conservation area, so the quote reflects your actual home.

More answers on our FAQs page.

Book a Site Survey in Wolverhampton

Whether it is a loft in Tettenhall, an extension in Penn or a new kitchen in Wednesfield, the first step is the same. Every project starts with a site survey at your home and a written quote.

5K Construction40A Oaklands Rd, Wolverhampton WV3 0DS
Phone: 07505 937668
Email: info@5kconstruction.co.uk
Hours: Mon-Fri 8am-6pm, Sat 8am-2pm, Sun 9am-1pm
View 5K Construction on Google Maps