Is my Market Drayton home in a conservation area?
If it is in the historic town centre, it may be. The Market Drayton conservation area was designated on 1 May 1973 and is one of 21 conservation areas in north Shropshire. 5K Construction checks your address at the site survey, before any design work starts, so you know which rules apply.
Do I need Listed Building Consent for a timber-framed house in Market Drayton?
Yes, if the house is listed and the work affects its character, inside or outside. Many town-centre buildings, such as 25 High Street and 9 Stafford Street, are Grade II listed. There is no application fee for Listed Building Consent, but drawings and heritage details are needed before work starts.
Are there Article 4 directions in Market Drayton?
Shropshire Council says Article 4 directions in north Shropshire apply to certain properties in the Prees and Llanymynech conservation areas, so none is listed for Market Drayton. The normal conservation area controls still apply in the town centre. Always confirm the current position with Shropshire Council before planning external changes.
Do I need planning permission for a loft conversion in Market Drayton?
Not usually, if the house is outside the conservation area and the extra roof space stays within 40 cubic metres on a terrace or 50 cubic metres on other houses. In the conservation area, a dormer needs planning permission, and a listed house also needs Listed Building Consent from Shropshire Council.
Who handles building control in Market Drayton?
Shropshire Council Building Control is the local authority service for Market Drayton, and it offers Full Plans and Building Notice applications. You can also use a registered building control approver. Either way, keep the completion certificate safe, because buyers' solicitors will ask for it when you come to sell.
Can I extend a home near the River Tern?
Usually yes, but if your garden is in Flood Zone 2 or 3 and the extension needs planning permission, the application must include a flood risk assessment showing finished floor levels. You can check your address on GOV.UK. 5K Construction checks the flood map for riverside homes at the site survey.
How much does a planning application cost in Market Drayton?
A householder planning application in England costs £548 from 1 April 2026, under the national fee regulations, and that covers extensions and alterations to a single house. Listed Building Consent on its own has no fee. If your project is permitted development, a Lawful Development Certificate gives written proof for when you sell.
Which areas does 5K Construction cover around Market Drayton?
5K Construction covers Market Drayton and the surrounding villages in the TF9 postcode area, including the town centre, Great Drayton, Little Drayton and the newer housing around the edge of town. The same team and one point of contact look after every project, from the site survey to final sign-off.
How do I get a price from 5K Construction in Market Drayton?
Every project starts with a site survey at your home and a written quote. Call 07505 937668 or book through our contact page. At the survey we check the structure, any listing or conservation area rules and the flood map for your address, so your quote reflects the real approvals.
More answers on our FAQs page.

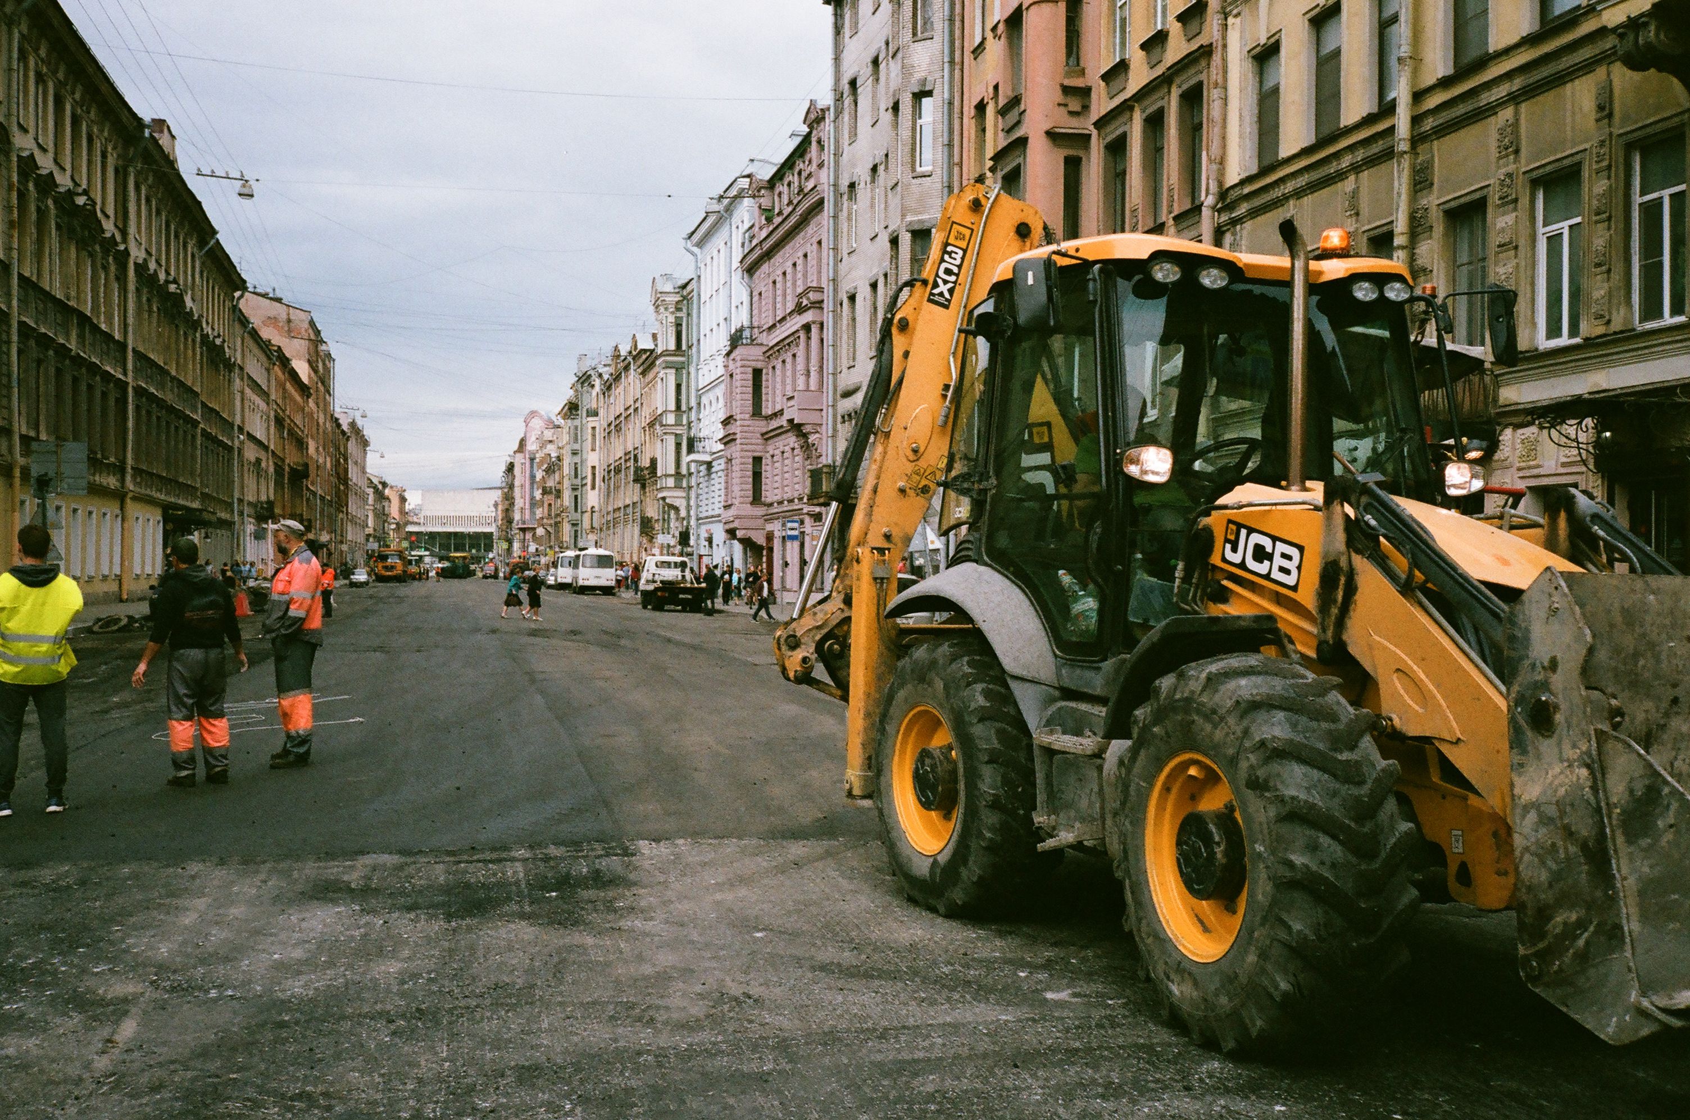


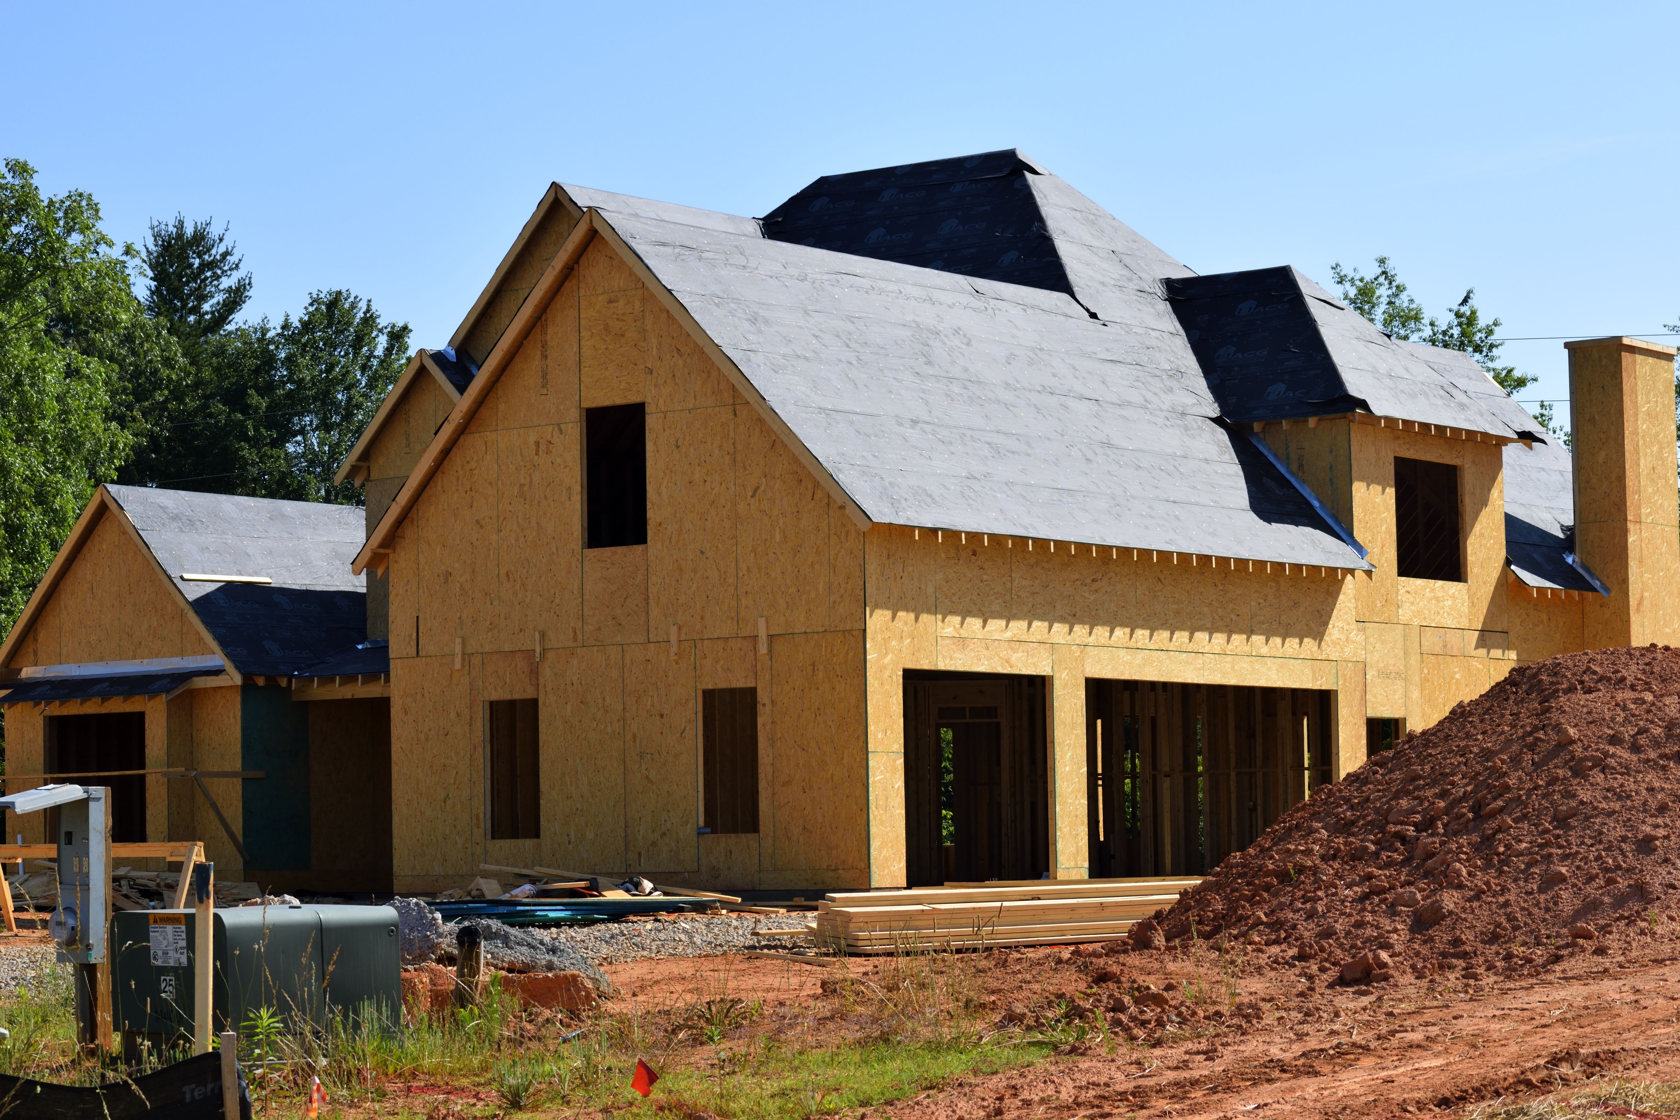
 Town centre and Great Drayton
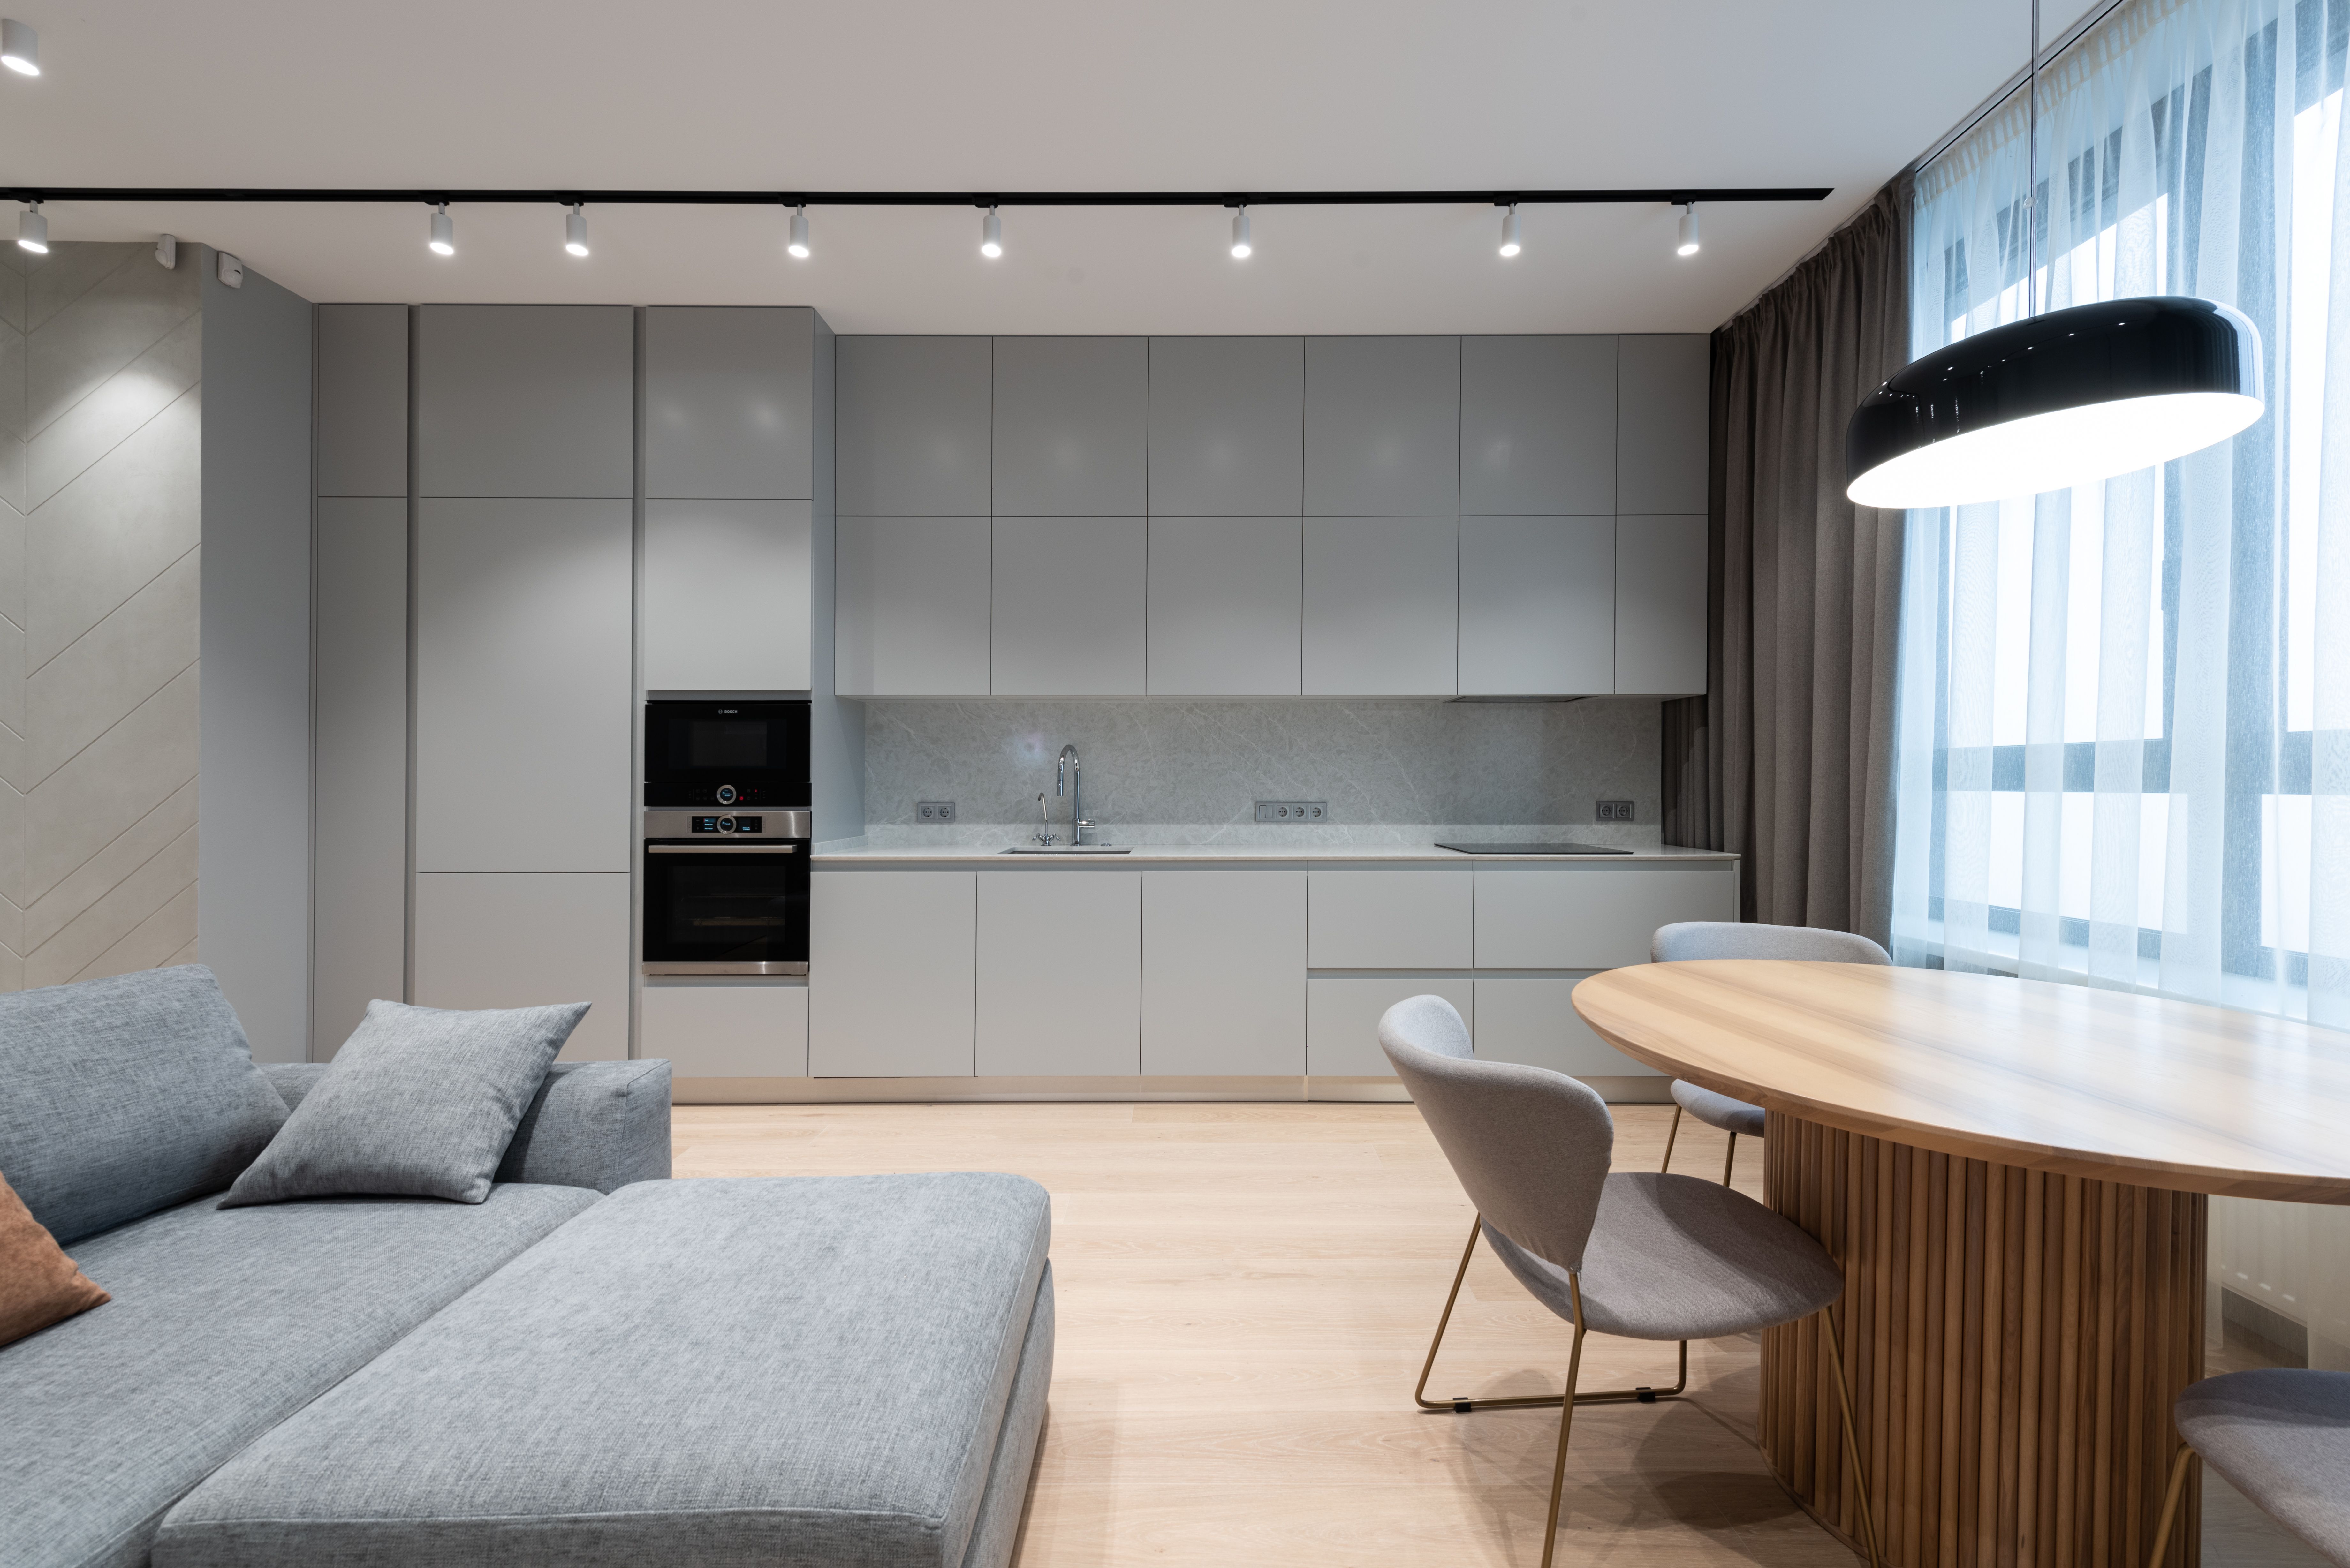
 Little Drayton
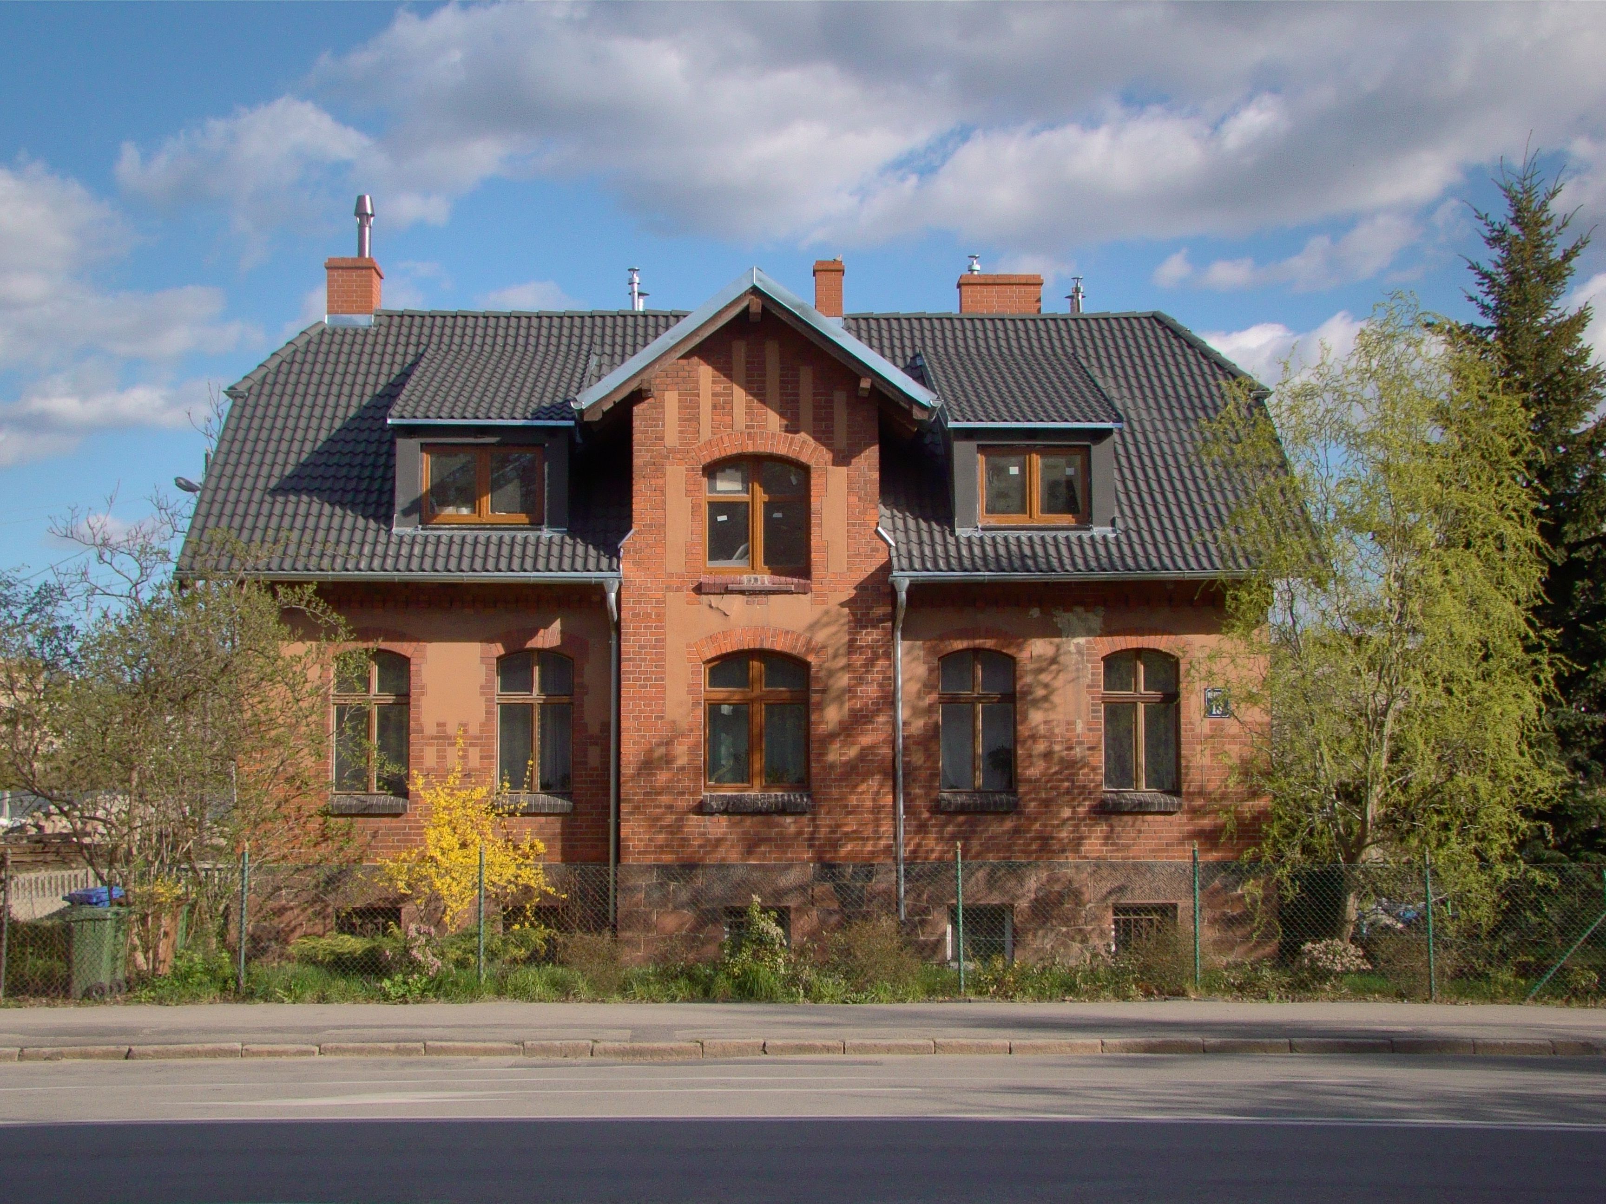
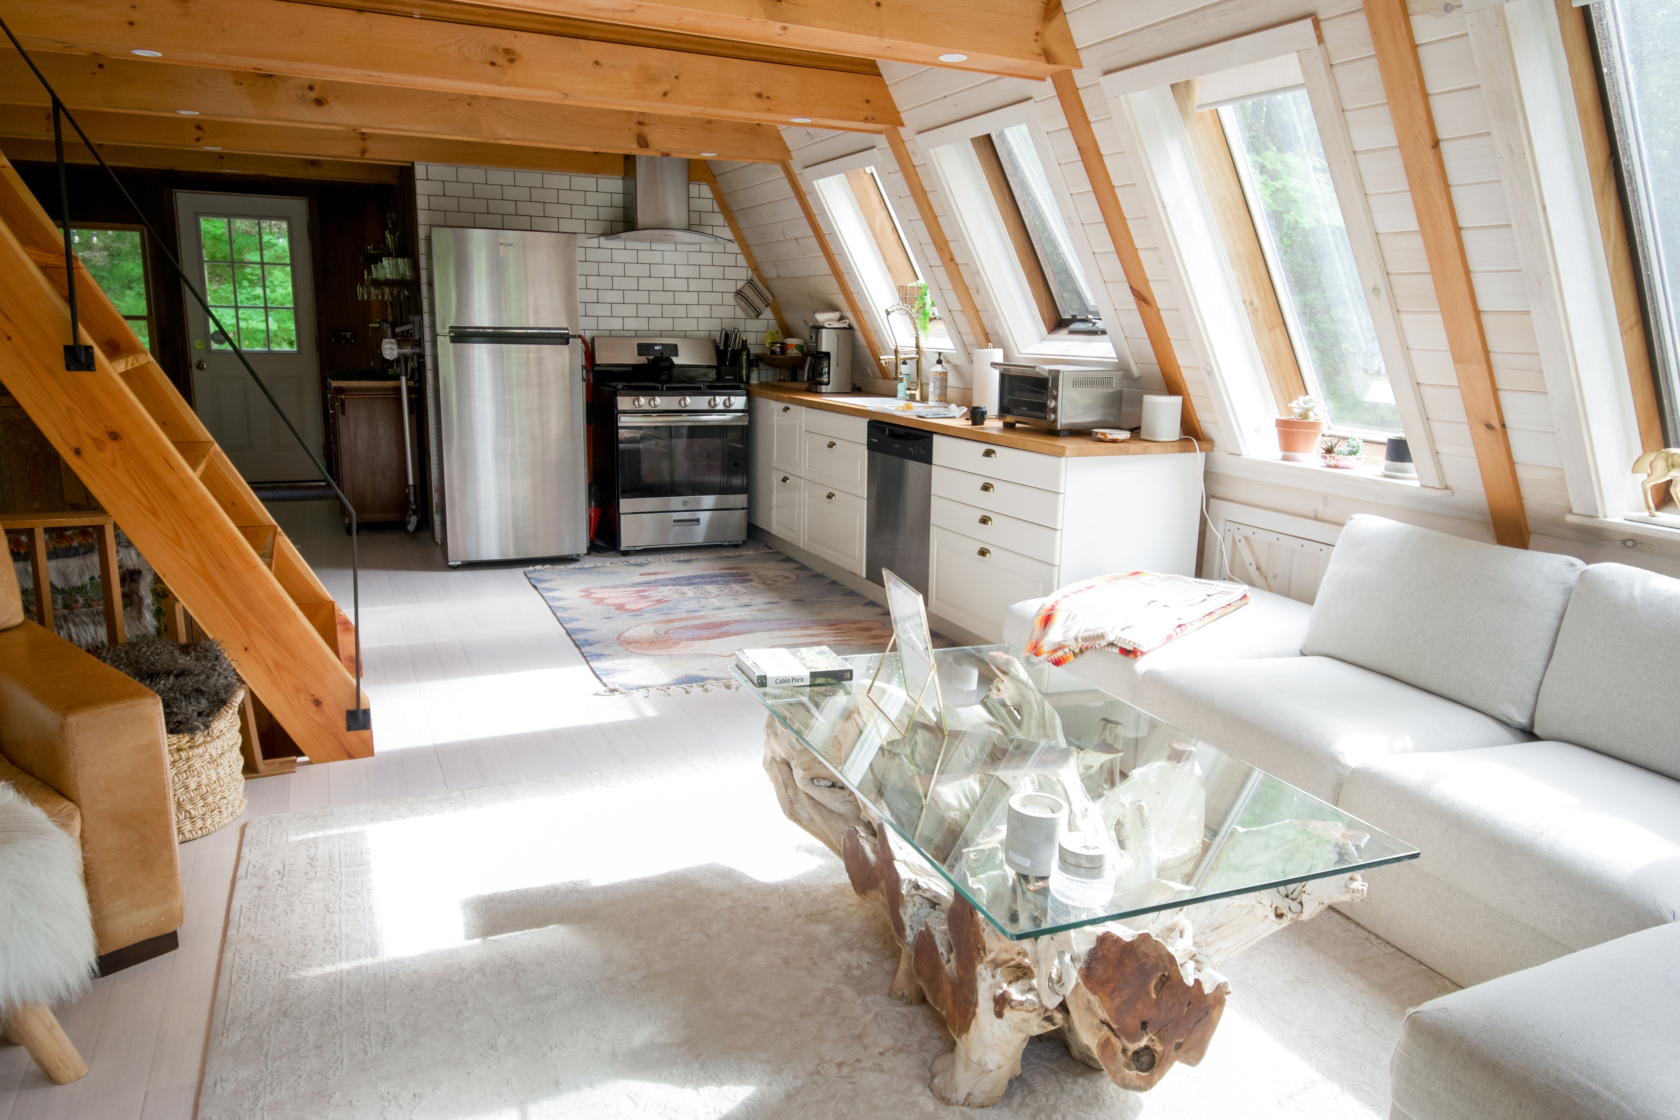 Newer housing and nearby villages