Skip to content
5K Construction
Call us Book a survey

Bathroom Installation: Bathrooms, En-Suites, Wet Rooms and Downstairs WCs

Cracked tiles, a shower that leaks into the ceiling below, or one bathroom shared by the whole family every morning: these are the reasons most homeowners call us about a new bathroom. A well-planned bathroom installation solves the daily problem as well as the look.

A standard new bathroom costs £6,000 to £8,000 supplied and fitted, and the mid-range average in the Midlands is about £6,300, with most fits taking 6 to 8 days (MyJobQuote new bathroom guide, July 2026). Replacing a bathroom rarely needs planning permission, but new circuits and any addition or alteration to the electrics in a bathroom are notifiable under Part P, and a new extractor fan must extract at least 15 litres per second.

5K Construction has more than 10 years of building experience and 500+ completed projects across Wolverhampton and the West Midlands. One team handles your bathroom installation from the strip-out to the final seal, including the plumbing, electrics, tiling and plastering.

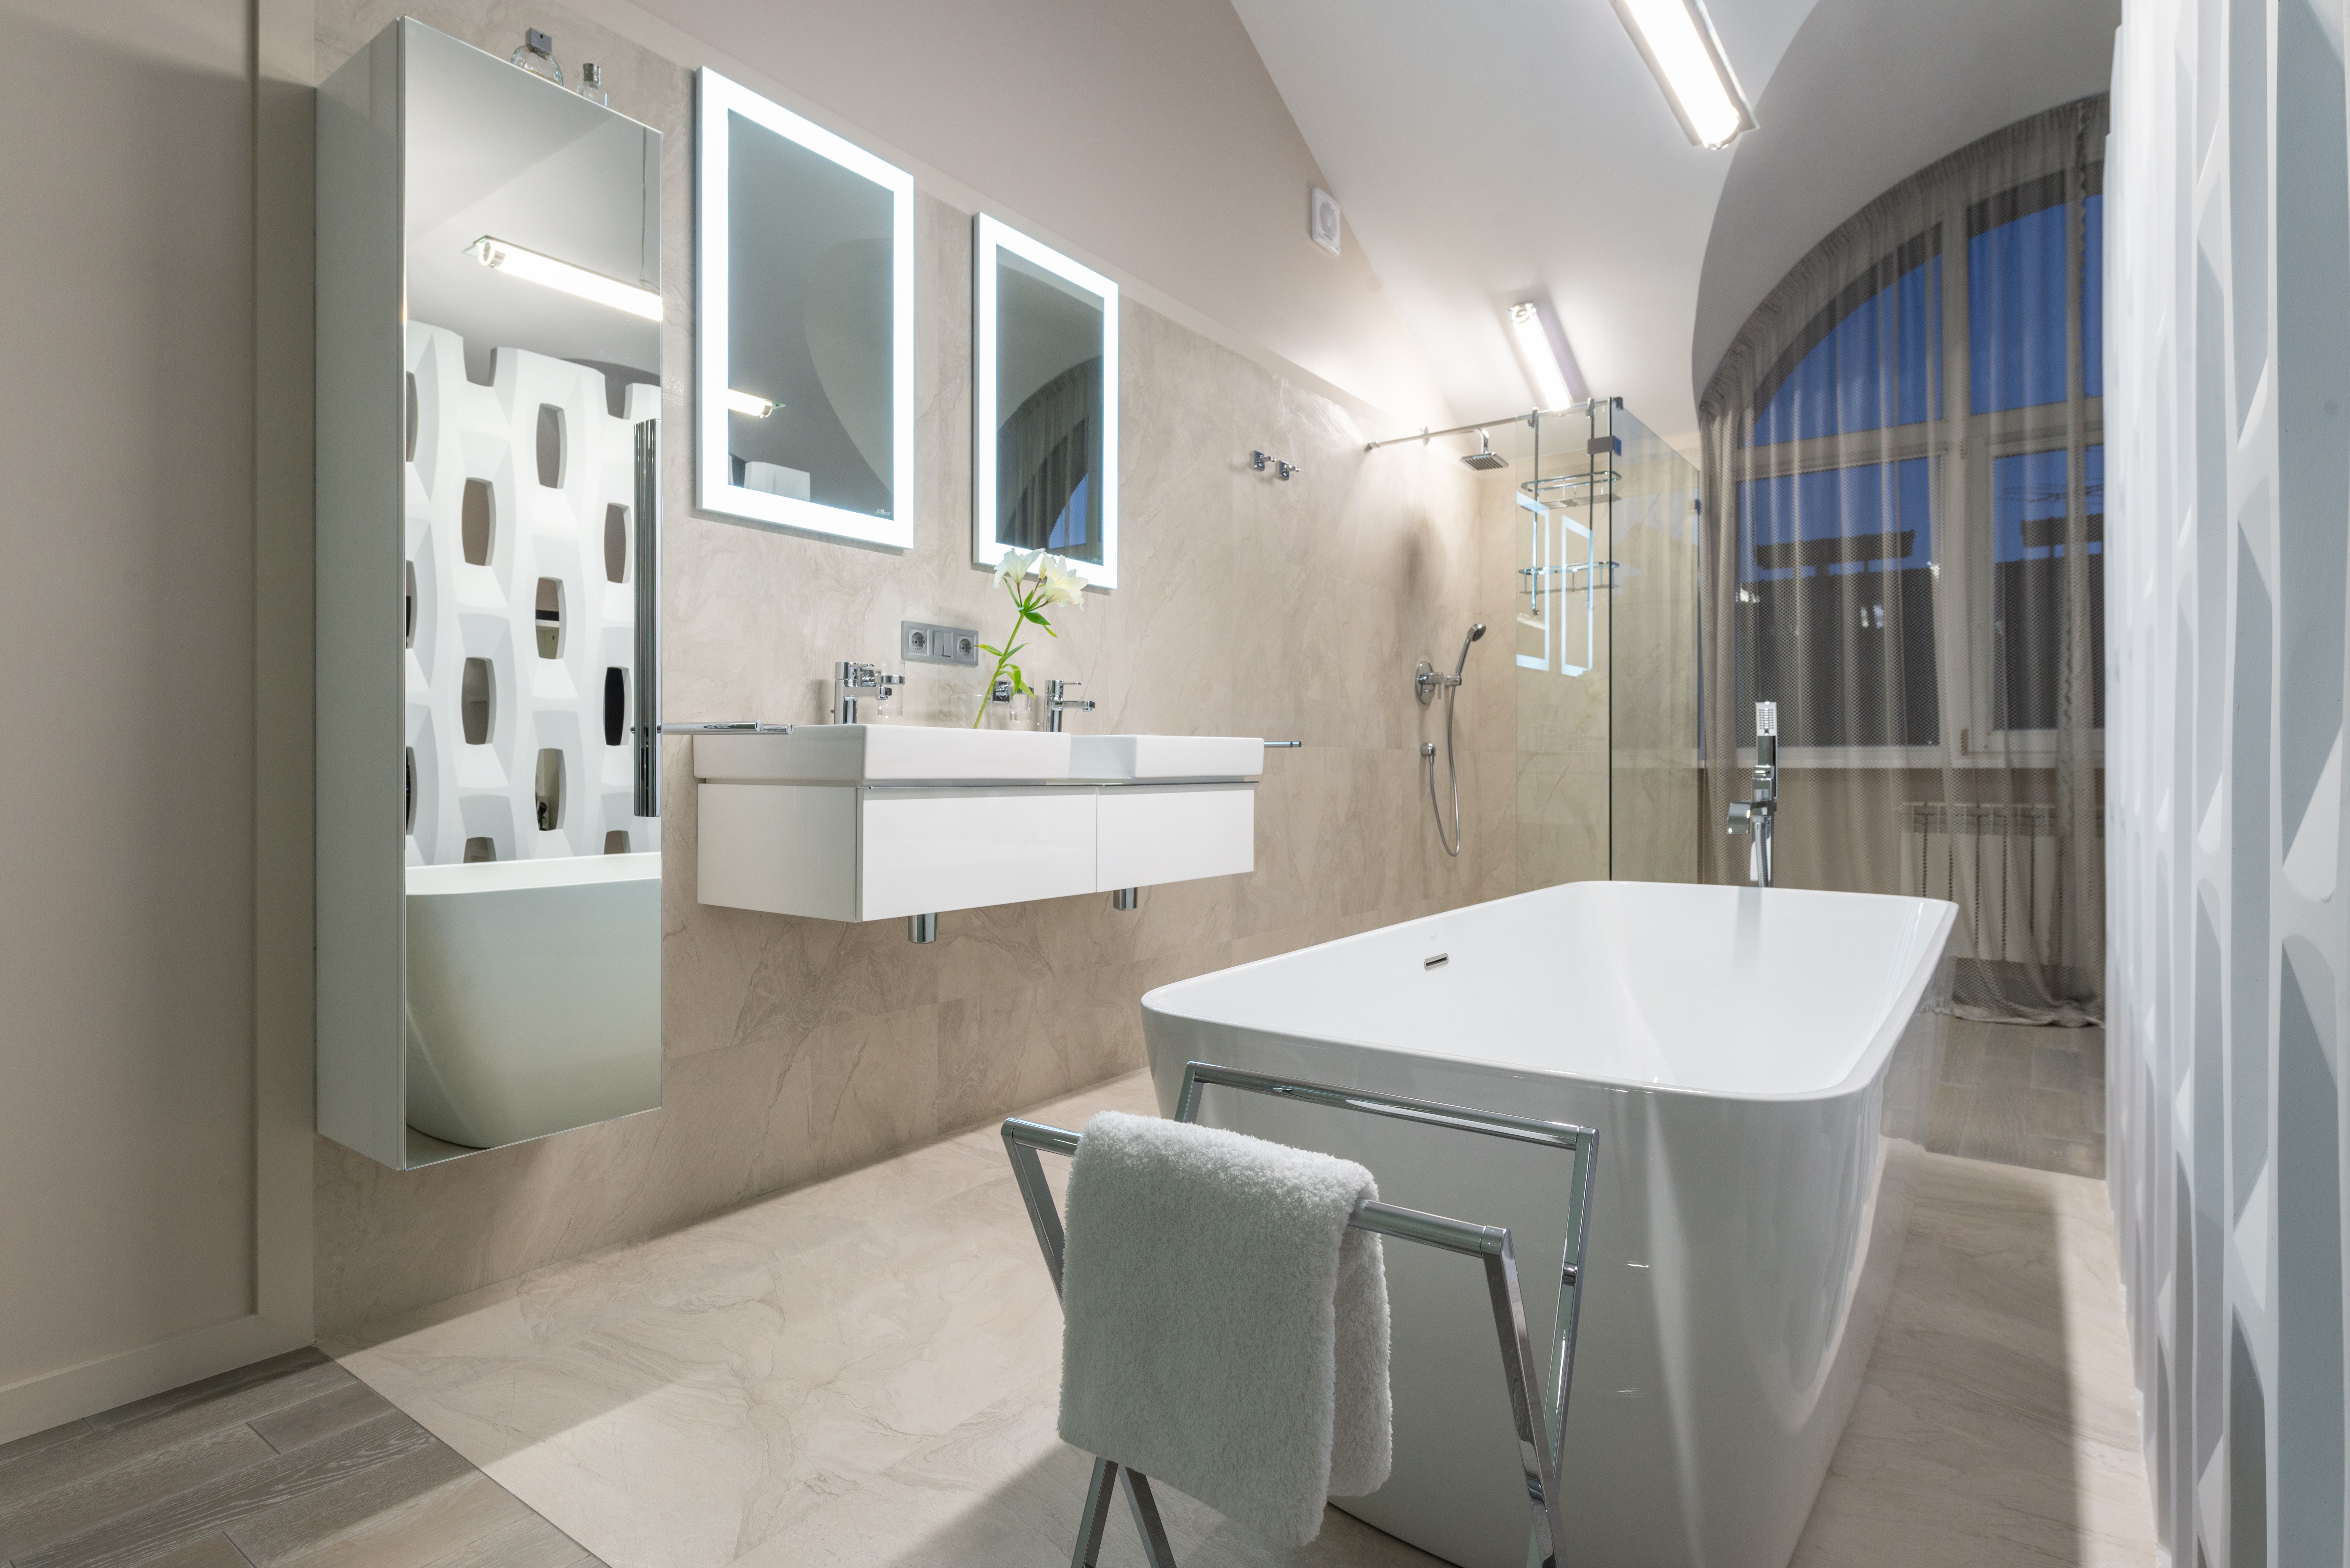
Finished bathroom installation by 5K Construction
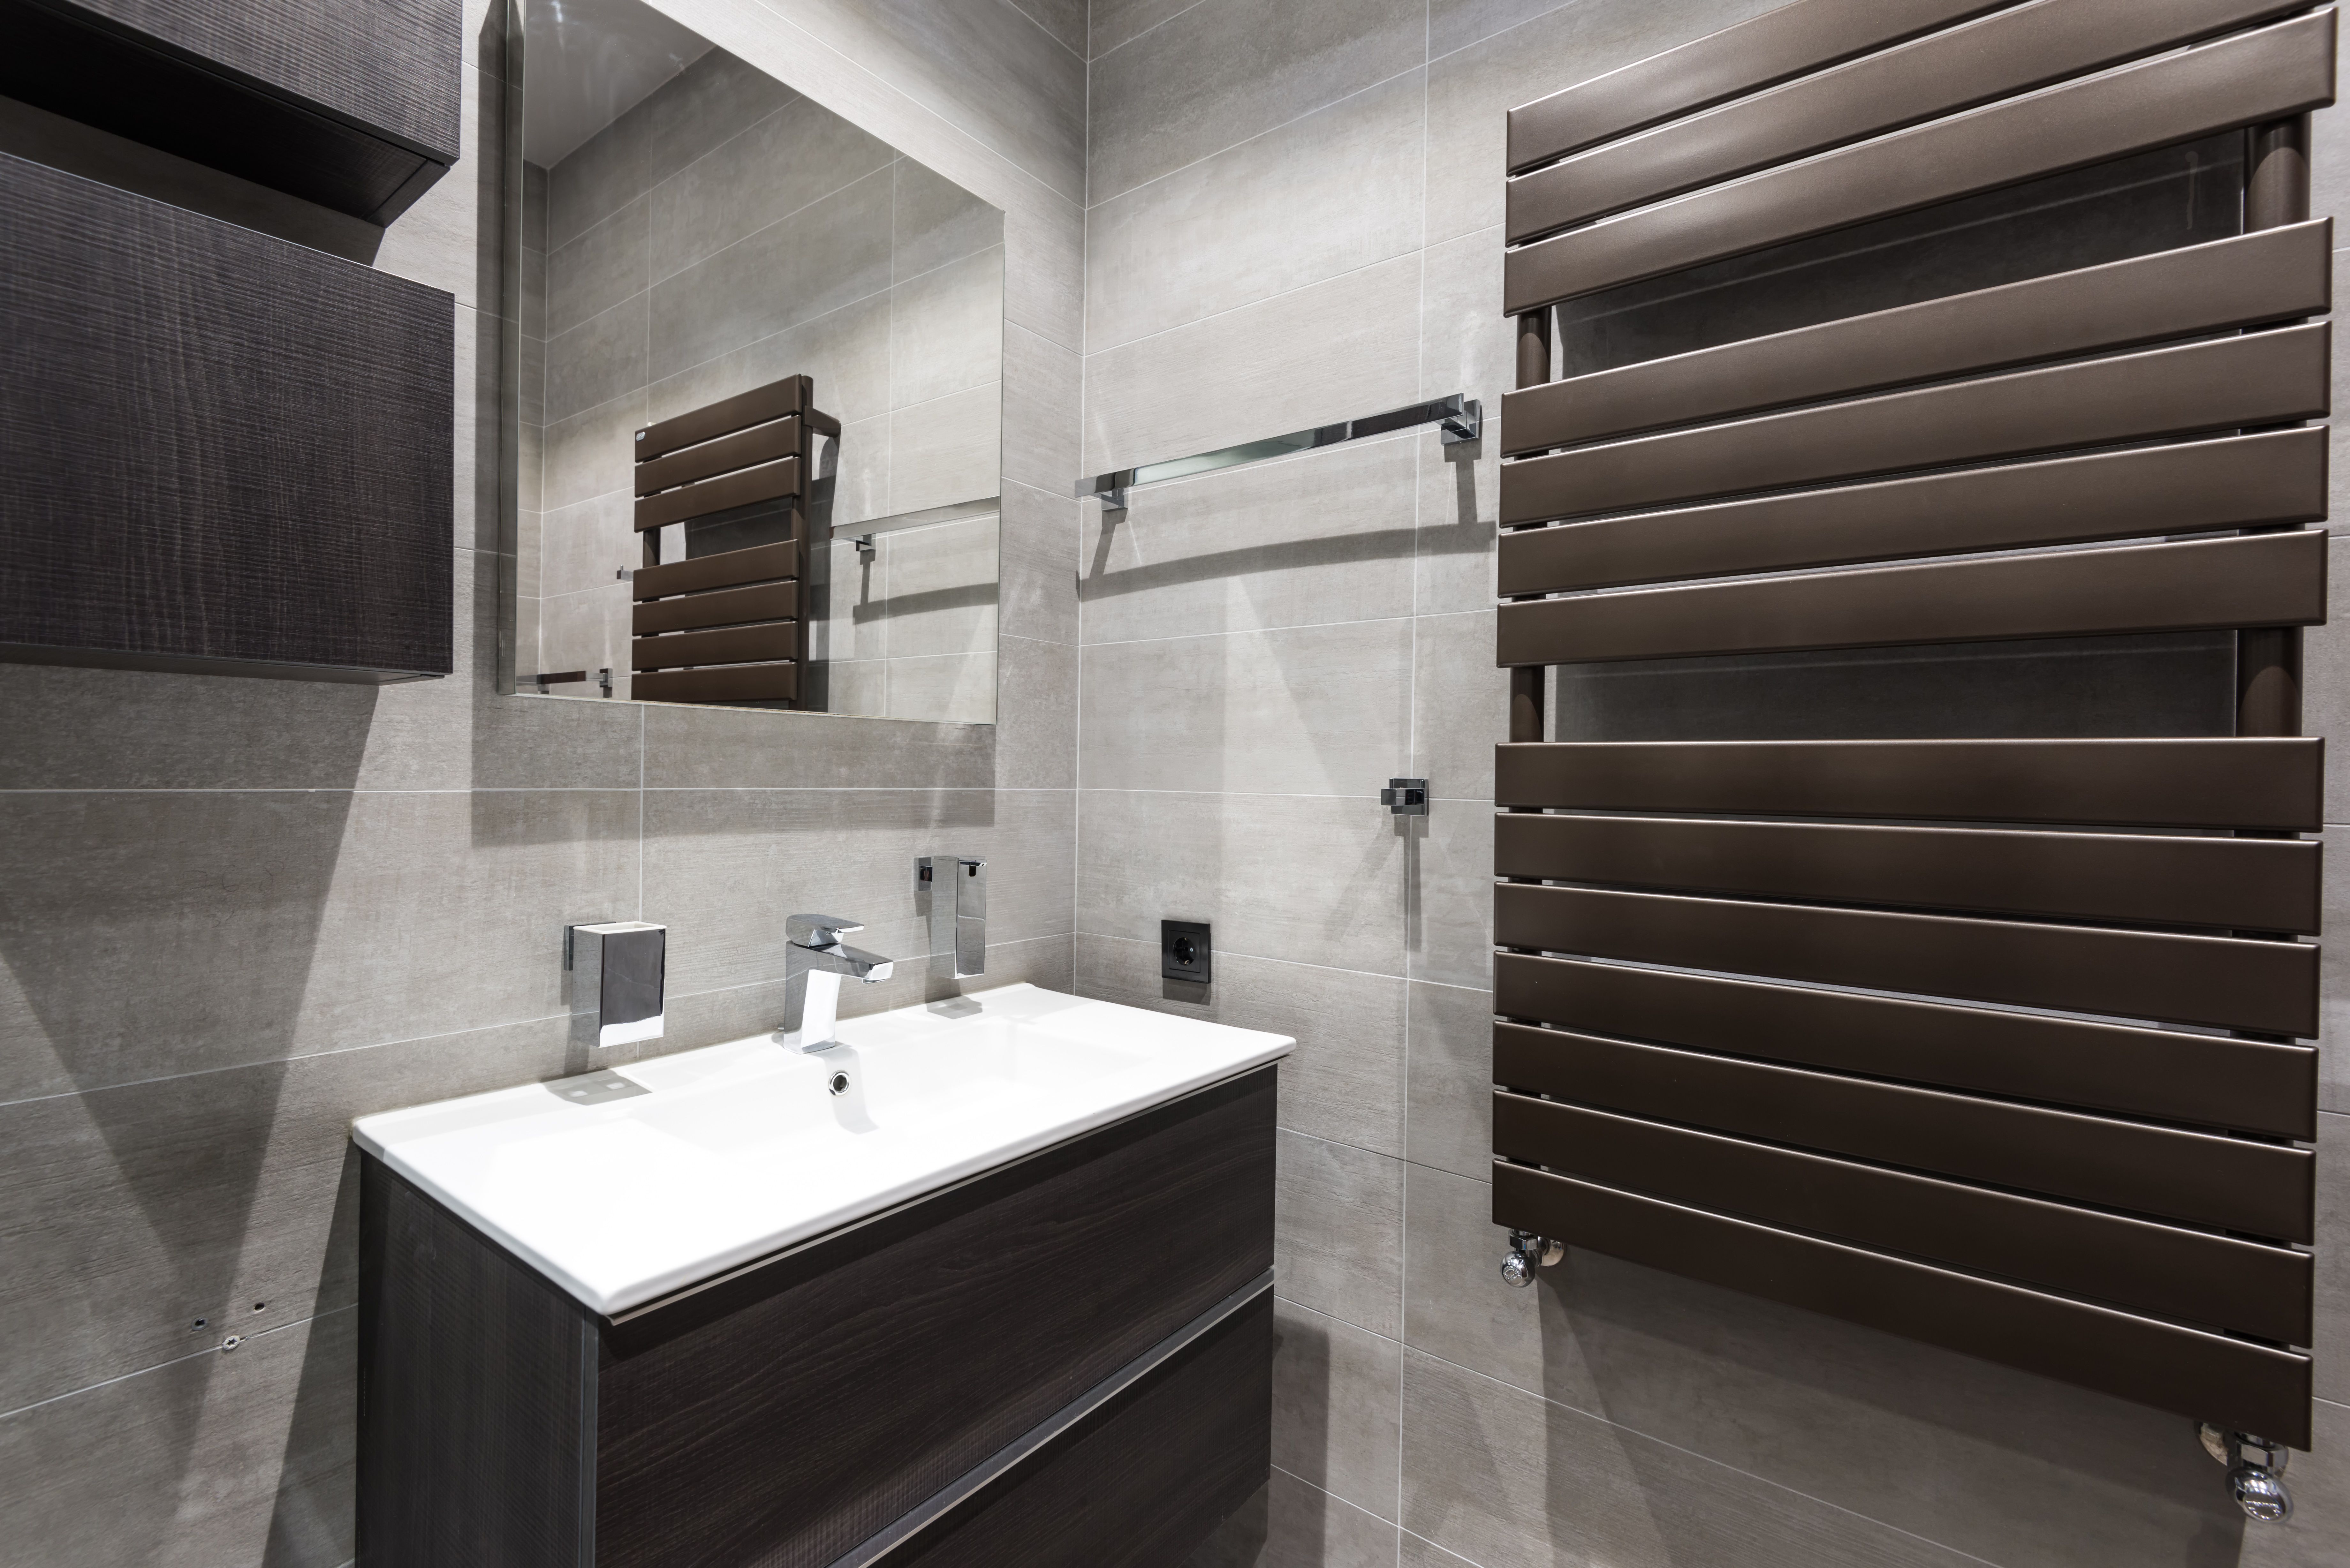
Fitted bathroom by 5K Construction
⏱6 to 8 daystypical fit
✓500+projects completed
  • 10+years building experience
  • 500+projects completed
  • 6bathroom services
  • 6 to 8 daystypical fit (MyJobQuote, 2026)
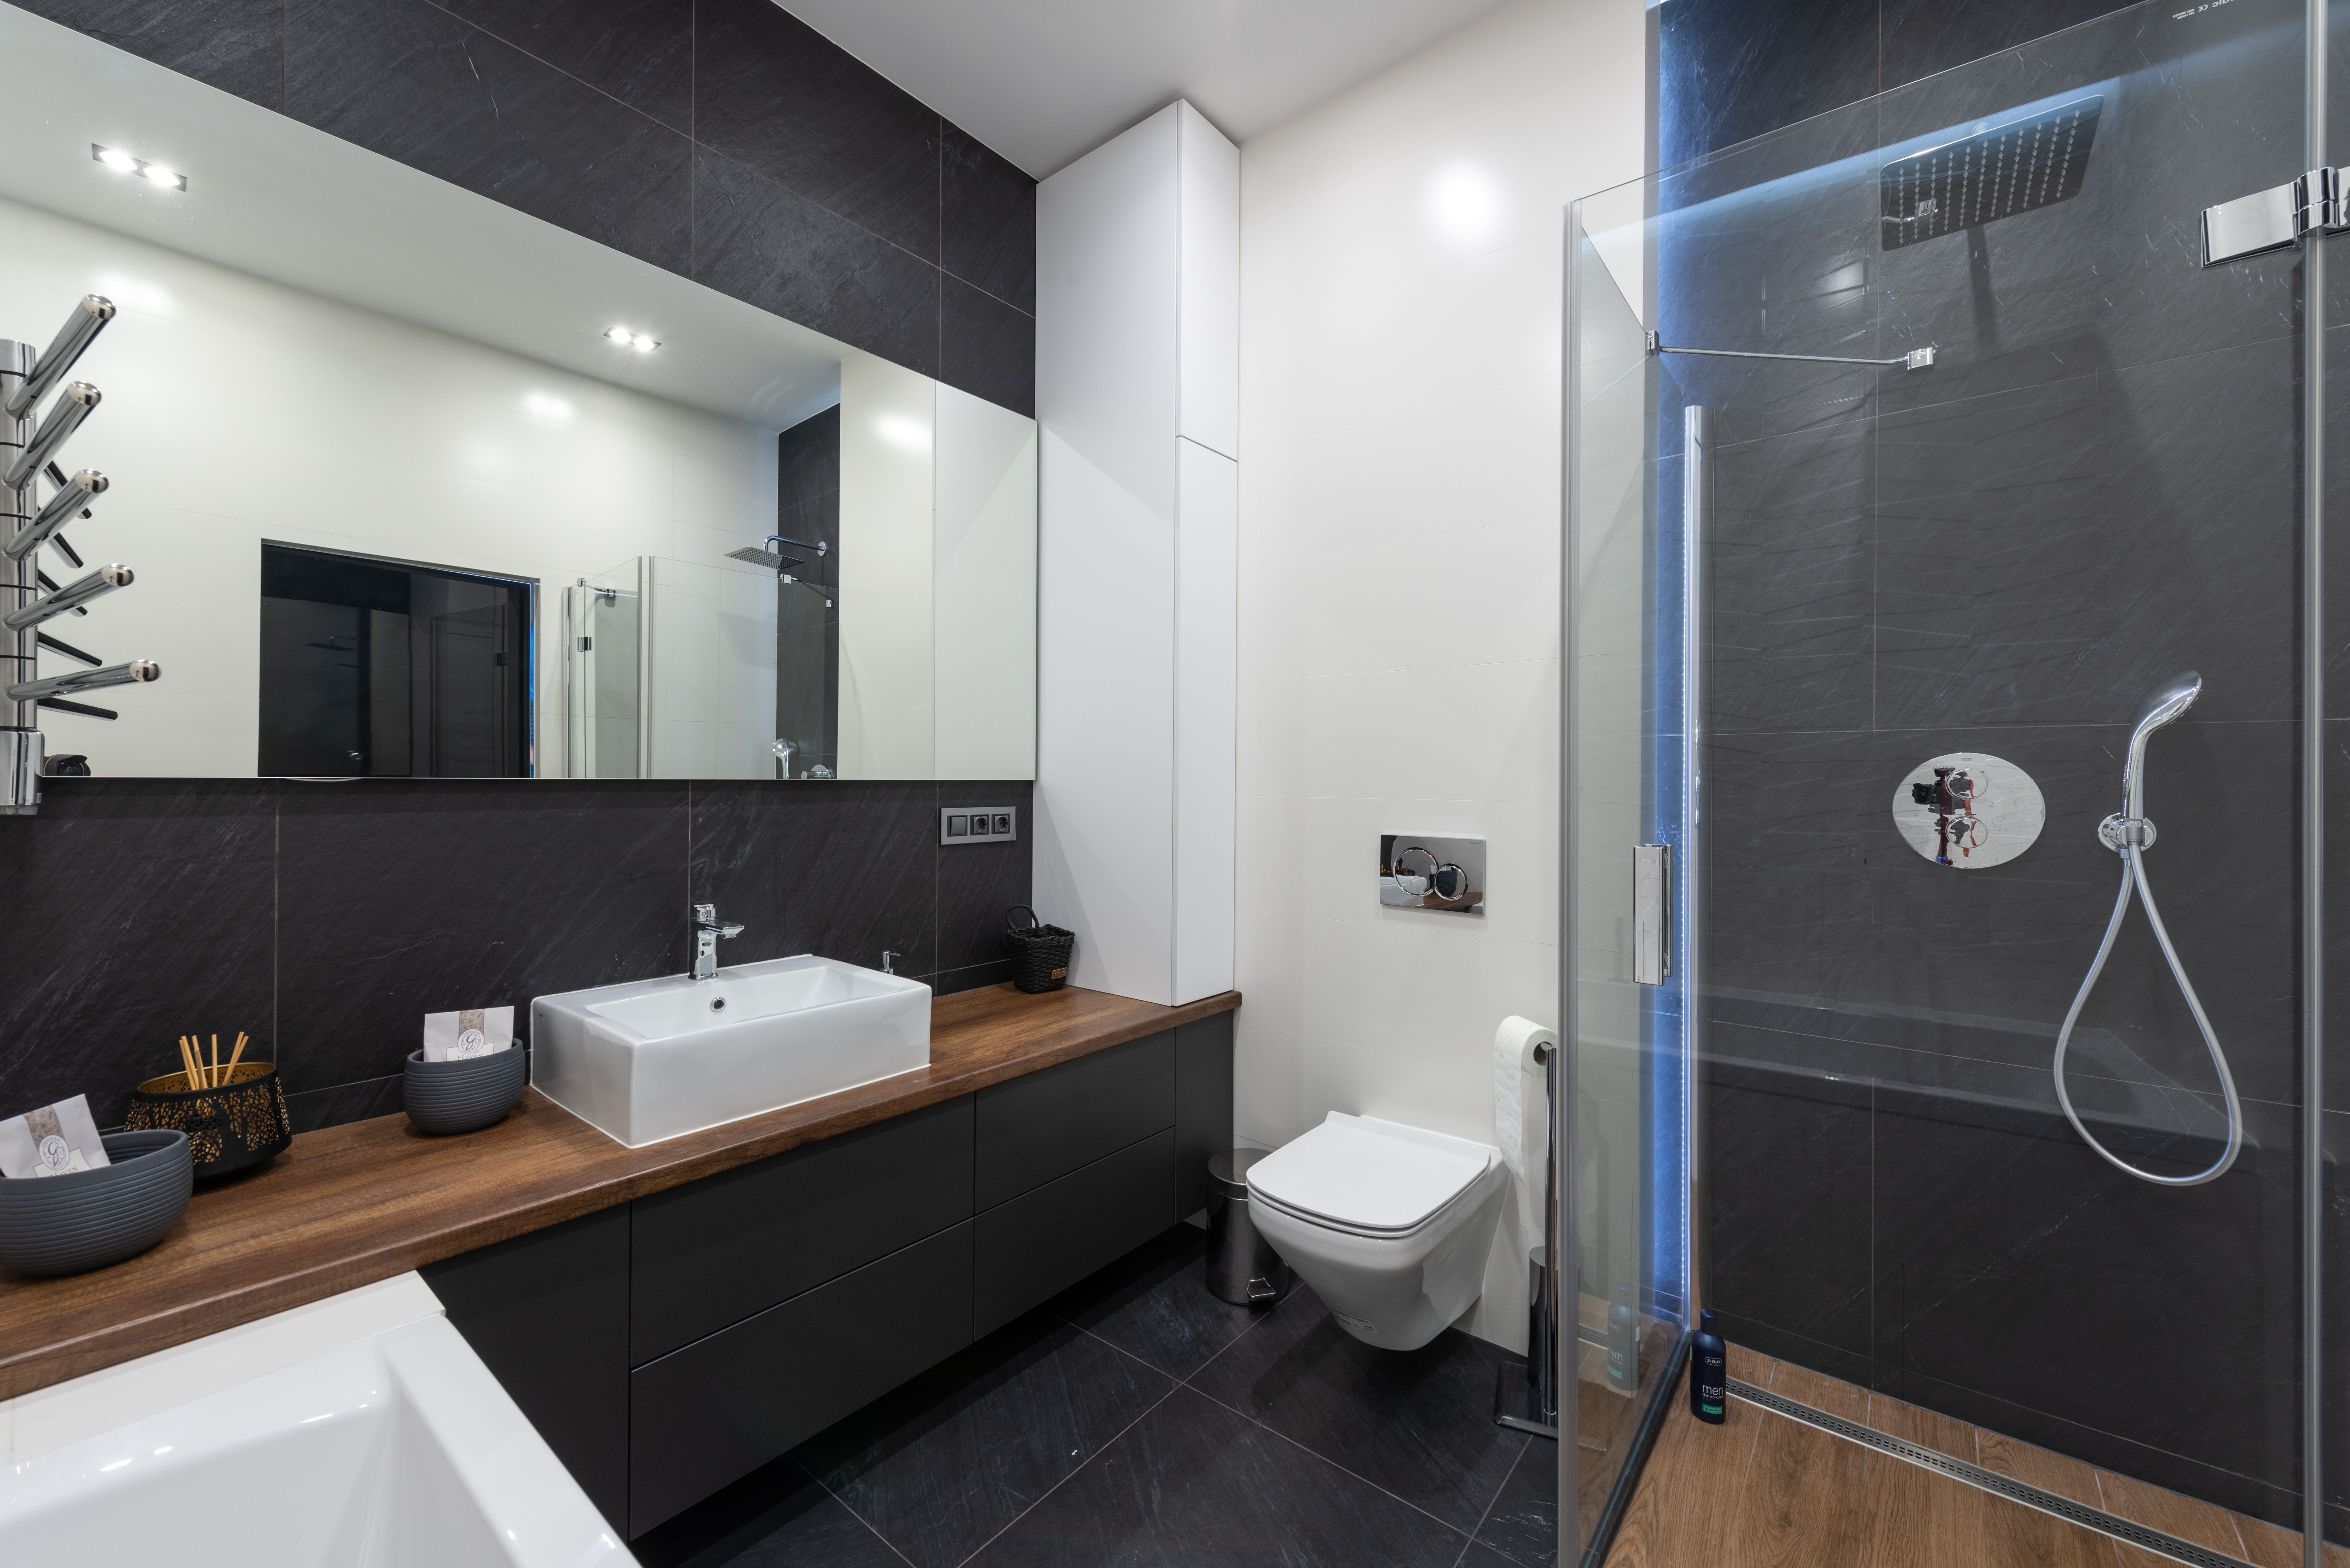
New bathroom installed by 5K Construction
016 bathroom services

Our Bathroom Services

From a complete bathroom refit to a toilet squeezed under the stairs, these six bathroom installation services cover every type of bathroom in a family home.

Bathroom Fitting by 5K Construction

Bathroom Fitting

Bathroom fitting covers the full job: strip-out, new pipework and electrics, plastering, tiling, the new bathroom suite and the final seal. A standard bathroom costs £6,000 to £8,000 supplied and fitted, with labour usually £1,800 to £4,000 and most fits taking 6 to 8 days (MyJobQuote, July 2026).

  • £6,000 to £8,000 fitted
  • Labour £1,800 to £4,000
  • 6 to 8 days
En-Suite Installation by 5K Construction

En-Suite Installation

An en-suite adds a private bathroom to a bedroom or a new loft room, and is one of the most requested upgrades in family homes. Cost depends mostly on how far the new room is from the existing soil pipe: an en-suite next to an existing bathroom typically costs £5,000 to £7,000, while one at the far end of the house or in a loft can exceed £12,000 (BookaBuilderUK, 2026).

  • £5,000 to £7,000 near existing pipework
  • 1 to 2 weeks
Wet Room Installation by 5K Construction

Wet Room Installation

A wet room replaces the shower tray with a fully waterproofed, level floor that falls gently to a drain. It suits small rooms and anyone who needs level access. The average wet room costs about £5,500, within a range of £4,000 to £7,000, and takes 4 to 7 days; full-room tanking adds £300 to £800 (MyJobQuote, September 2026).

  • £4,000 to £7,000
  • 4 to 7 days
Shower Room Installation by 5K Construction

Shower Room Installation

A shower room swaps the bath for a walk-in shower or a large shower enclosure, freeing floor space in a small bathroom or a second bathroom. A small bathroom typically costs £2,200 to £5,500 to fit, and a shower enclosure £250 to £750 in materials (MyJobQuote, July 2026).

  • Small bathroom £2,200 to £5,500
  • Enclosure £250 to £750
Accessible Bathroom by 5K Construction

Accessible Bathroom

An accessible bathroom is designed around the person using it: a level access shower, grab rails, a higher toilet and space for a carer or wheelchair. A small disabled-access wet room conversion costs about £4,950 (MyJobQuote, September 2026), and councils in England can fund adaptations through a Disabled Facilities Grant of up to £30,000 (GOV.UK).

  • About £4,950
  • Grant up to £30,000
Downstairs WC by 5K Construction

Downstairs WC

A downstairs toilet, often called a cloakroom, saves trips upstairs and takes pressure off the family bathroom. An under-stairs WC needs at least 70cm by 130cm of floor space and 2m of headroom at the toilet. The average downstairs toilet costs about £3,000, an under-stairs WC £1,000 to £2,000 near existing pipework, and a macerator £500 to £900 where no waste pipe is close (MyJobQuote, July 2026).

  • About £3,000
  • 7 to 10 days
Bathroom fitting by 5K Construction Wet room by 5K Construction Bathroom installation by 5K Construction
02Choosing

Which Bathroom Is Right for Your Home?

Start any bathroom installation with the problem you want to solve, then match it to the space you have. This is the same starting point we use at a site survey.

Your situationSpace availableUsually the best fit
One tired family bathroomExisting bathroomBathroom fitting with a new suite
Queues for the bathroom every morningA large bedroom or box room next doorEn-suite installation
A small bathroom with a bath nobody usesExisting bathroomShower room or wet room
Someone finds stepping into a bath difficultExisting bathroom or a ground floor roomAccessible bathroom with a level access shower
No toilet downstairsSpace under the stairs, 70cm by 130cm or moreDownstairs WC
A new loft bedroom needs a bathroomThe loft, planned with the conversionEn-suite as part of a Loft Conversions project
Practitioner insight: The position of the soil pipe decides more about a new bathroom layout than anything else. A toilet that moves away from it needs a drain run with enough fall, or a macerator. We find the soil stack before we draw the layout, not after.
03Costs 2026

How Much Does a New Bathroom Cost in 2026?

A new bathroom installation typically costs £3,000 to £15,000, with an average of about £7,000, and the bathroom fitting cost for labour is usually 45% to 60% of that. In the Midlands, a mid-range bathroom averages about £6,300, slightly below the national figure (MyJobQuote, July 2026).

BathroomSupplied and fitted
Small bathroom£2,200 to £5,500
Budget£3,500 to £4,500
Standard£6,000 to £8,000
Premium£11,000 to £15,000

Source: MyJobQuote new bathroom guide, July 2026.

Where the bathroom installation cost goes

ItemTypical cost
Bathroom fitter (labour, whole job)£1,800 to £4,000, usually 45% to 60% of the bill
Fitter's day rateAbout £320 on average
Electrics (lighting, extractor, circuits)£900 to £1,200
Wall tiling, mid-sized bathroom£950 to £1,250
Three-piece bathroom suite, installed£350 to £1,100
Shower enclosure (materials)£250 to £750
Skip hireAbout £220

Source: MyJobQuote, July 2026.

En-suite and wet room costs

ProjectTypical costTime on site
En-suite using existing pipework£4,500 to £6,5005 to 8 days
En-suite with moderate alterations£6,500 to £9,0007 to 12 days
En-suite with difficult plumbing or high-end finish£9,000 to £12,000 or more10 to 15 days
En-suite in a loft or with a new soil stack£10,000 to £15,000 or more2 to 3 weeks
Small wet room, about 2m by 2m (Midlands)About £4,7003 to 5 days
Standard wet room, 2m by 2.5m to 3m (Midlands)About £5,9004 to 7 days
Large or luxury wet room (Midlands)About £8,3506 to 10 days

Sources: BookaBuilderUK en-suite guide, 2026 and MyJobQuote wet room guide, September 2026.

  • VAT: building work on an existing home is charged at the standard 20% rate unless the contractor is below the VAT registration threshold, so check whether each quote includes it (Homebuilding & Renovating, February 2026). Some work for disabled people can be zero-rated; see the accessible bathrooms section below.
  • Contingency: allow at least 10% for surprises such as rotten floorboards or old pipework behind the tiles (Homebuilding & Renovating, February 2026).
04Quality fit

What Goes Into a Bathroom That Lasts

Most failures after a bathroom installation, such as leaks, mould and loose tiles, come from what is hidden behind the tiles. These are the parts of a bathroom fitting that matter most.

Waterproofing and tanking

Every wet area needs a waterproof layer behind the tiles. In a wet room the whole floor and the lower walls are tanked, and full-room tanking typically costs £300 to £800 (MyJobQuote, September 2026). Around a shower enclosure, tile backer boards and a tanking membrane stop water reaching plasterboard and timber.

Ventilation

Approved Document F sets a minimum extract rate of 15 litres per second for a bathroom and 6 litres per second for a separate toilet (BEAMA Part F guide). An undersized or badly ducted extractor fan is a common cause of black mould on bathroom ceilings.

Electrics and safety zones

A room with a bath or shower is a special location under Part P, so new circuits and any addition or alteration to existing circuits are notifiable (IET). Lighting, shaver sockets, the extractor fan and underfloor heating must all be rated for their position in the room.

Hot water and the shower valve

A thermostatic shower valve keeps the temperature steady when someone turns on a tap elsewhere in the house. Approved Document G requires baths in new homes to be limited to a maximum of 48°C, and thermostatic controls are recommended in any bathroom refurbishment (Bristan water safety guide).

Drainage

Shower trays, wet room drains and toilets need a waste run with enough fall to the soil pipe, which is controlled by Approved Document H. Where gravity drainage is not possible, a macerator can pump waste away, but it needs maintenance and can be noisy, so gravity drainage is preferred (BookaBuilderUK, 2026).

Comfort upgrades

Underfloor heating typically adds £300 to £400 and a heated towel rail about £430 (MyJobQuote, September 2026). Both keep the room warm and help it dry out faster after a shower.

Practitioner insight: Grout and silicone are not waterproofing. They are the finish over the waterproofing. When a shower leaks through a ceiling, the cause is usually a missing or broken membrane behind the tiles, not the sealant you can see.
05Regulations and safety

Bathroom Regulations: What Needs Approval?

Replacing a bathroom like for like rarely needs planning permission or building control. A bathroom installation that creates a new bathroom, en-suite or WC, or changes the drainage, electrics or structure, usually does.

WorkWhat appliesSource
New bathroom, en-suite or downstairs WCBuilding regulations approval for drainage and ventilation, with a building control completion certificate at the endMyJobQuote, July 2026
Electrics (Approved Document P)Bathrooms are a special location: new circuits and any addition or alteration to existing circuits are notifiable, and must be certified through a competent person scheme or signed off by a registered third partyIET
Ventilation (Approved Document F)Extractor fans of at least 15 litres per second in a bathroom and 6 litres per second in a separate toiletBEAMA
Hot water (Approved Document G)Baths in new homes limited to a maximum of 48°CBristan
Drainage (Approved Document H)New drainage connections need building control approvalBookaBuilderUK, 2026
Boiler or hot water system changesA Gas Safe registered engineer, who must be registered by lawRoSPA
Moving or removing a wallA structural engineer may be needed, typically £300 to £800BookaBuilderUK, 2026
Listed buildingsListed Building Consent for alterations that affect the building's characterCity of Wolverhampton Council

Keep the completion certificate and the electrical certificate. Without the completion certificate for a new WC or bathroom, a house can be harder to sell.

06Accessible bathrooms

Accessible Bathrooms, Grants and VAT Relief

A bathroom installation designed to be safe for an older relative or someone with a disability can mean staying independently at home for years longer. Two forms of financial help are often missed.

Disabled Facilities Grant

If you or someone you live with is disabled, your council may fund adaptations such as a level access shower. In England the grant is up to £30,000, it does not affect any benefits you receive, and it can be paid in instalments as the work progresses or in full when it is finished, sometimes directly to the contractor (GOV.UK). Speak to your council before any work starts.

VAT relief on bathroom adaptations

Providing, extending or adapting a bathroom, washroom or toilet in a disabled person's own home can be zero-rated for VAT when the work is needed because of their condition. A straight replacement of old sanitaryware with new does not qualify (HMRC VAT relief for disabled people).

What makes a bathroom accessible

  • A level access shower or wet room floor with no step or tray lip
  • Grab rails beside the toilet and in the shower
  • A comfort-height toilet and a basin at a usable height
  • A fold-down shower seat and a thermostatic shower valve
  • Slip-resistant flooring and good, even lighting
  • A wider door that opens outwards, so it cannot be blocked by someone who falls

A small disabled-access wet room conversion costs about £4,950 (MyJobQuote, September 2026).

Accessible bathroom with level access shower by 5K Construction
07Design ideas

Bathroom Design Ideas That Work Every Day

Good bathroom design, whether for a full bathroom renovation or a simple refit, is mostly about storage, light and easy cleaning. These ideas make the biggest difference in real family bathrooms.

IdeaWhy it works
Walk-in shower instead of an unused bathFrees floor space and is easier to step into
Wall-hung vanity unit and concealed cisternClear floor underneath makes cleaning quicker and small rooms feel larger
Recessed shelves or niches in the showerNo clutter on the floor; usually £150 to £400 each (MyJobQuote)
Large-format porcelain tilesFewer grout lines to clean and fewer places for mould to start
Heated towel rail and underfloor heatingTowels dry, the floor stays warm and the room dries faster
Mirror cabinet with lightingStorage and task light where you need it most
Separate bath and shower in a family bathroomChildren can bathe while adults shower in the same room
Bathroom design with walk-in shower by 5K Construction
Bathroom with large-format tiles by 5K Construction
Bathroom suite tip: buying a packaged bathroom suite usually costs less than choosing each item separately; MyJobQuote puts a three-piece suite at £200 to £1,000 for materials (MyJobQuote, July 2026).
0812 steps

Our Bathroom Installation Process

Bathroom installation nearing completion
  1. Site survey.We measure the room, find the soil pipe and water supply, check the floor and the existing extractor fan, and talk through how the bathroom is used.
  2. Layout and specification.We agree on the layout, bathroom suite, tiles, shower valve, lighting and heating, so everything is ordered before work starts.
  3. Written quote and schedule.A written quote lists what is included and excluded, with VAT shown, and a planned start date.
  4. Approvals, if needed.For a new bathroom, en-suite or WC, or any structural change, we arrange building control approval before work starts.
  5. Strip-out.The old bathroom is removed, water is isolated, and walls and floors are checked for rot or damp.
  6. First fix.New pipework, waste runs, cables and extractor ducting go in while the walls and floor are open.
  7. Floor and wall preparation.Floorboards are repaired or overboarded, and wet areas are lined with tile backer boards.
  8. Waterproofing.Tanking membranes go on in the shower area, or across the whole room for a wet room.
  9. Tiling.Walls and floor are finished in porcelain tiles or ceramic tiles, or the floor in waterproof vinyl, and grouting seals the joints.
  10. Second fix.The toilet, basin, vanity unit, bath or shower, taps, towel rail, lighting and extractor fan are connected and tested.
  11. Sealing and finishing.Silicone sealant, decoration and a final clean.
  12. Snagging and handover.We check every fitting for leaks and finish, then hand over your electrical certificate, product guarantees and any building control completion certificate.

How long does a bathroom installation take?

JobTypical timeSource
Standard bathroom6 to 8 daysMyJobQuote, July 2026
Simple bathroom refitAbout 5 daysMyJobQuote, July 2026
En-suite1 to 2 weeksBookaBuilderUK, 2026
Wet room, standard4 to 7 daysMyJobQuote, September 2026
Downstairs toilet7 to 10 daysMyJobQuote, July 2026

Within a typical en-suite, the strip-out takes 1 to 2 days, first fix 2 to 3 days, tiling 2 to 4 days and second fix 2 to 3 days (BookaBuilderUK, 2026).

09Living through the fit

Living at Home While Your Bathroom Is Fitted

If it is your only bathroom, plan for a week or more without a working shower during the bathroom installation. The old toilet can often be reconnected at the end of the day until the new one goes in, but the water may be off for parts of the strip-out and first fix days.

Preparation checklist

  • Plan where to wash. Arrange showers with family, friends or a gym for the days the bathroom is out of action.
  • Empty the bathroom. Clear cabinets, shelves and the airing cupboard if it is being moved.
  • Confirm the products. Make sure the suite, tiles, shower valve and towel rail arrive before the strip-out, not halfway through.
  • Protect the route. Clear the stairs and landing so materials and waste can move without damage.
  • Check for a grant. If the bathroom is for a disabled person, speak to your council about a Disabled Facilities Grant first.
  • Agree the skip location. A skip on the road needs a council permit.
  • Set your full budget. Suite, tiles, labour, VAT and at least 10% contingency, and agree stage payments linked to finished work.
Finished bathroom after installation by 5K Construction
10Value

Does a New Bathroom Add Value?

A second bathroom or en-suite is one of the most common home improvements, and one of the most valuable. Nationwide Building Society research published in October 2025 found that:

Up to 24%

Adding a double bedroom and a bathroom to a three-bedroom, one-bathroom house can add up to 24% to its value.

Source: Nationwide Building Society, October 2025
42%

42% of homeowners who renovated had added a bathroom or en-suite.

Source: Nationwide Building Society, October 2025
25%

25% had added an extra toilet.

Source: Nationwide Building Society, October 2025

A tired bathroom can also hold a sale back, because buyers price in the cost of replacing it. A clean, well-ventilated bathroom with a working shower, good storage and no signs of leaks is what most buyers look for.

11Avoid these

7 Bathroom Installation Mistakes to Avoid

The most expensive bathroom installation problems are the ones you cannot see until a ceiling stains or a tile drops off.

Skipping the waterproofing.Grout and silicone are not waterproof; every shower area needs a membrane or tanking behind the tiles.
Fitting a weak extractor fan.A bathroom needs at least 15 litres per second, ducted to the outside, or mould follows.
Moving the toilet without checking the soil pipe.A toilet far from the stack needs a drain run with fall or a macerator.
Using non-rated electrics.Bathrooms are a special location; lights, fans and heating must suit their zone and the work must be certified.
Tiling over a bouncy floor.Floors must be stiff and level, or tiles and grout crack within months.
Ordering late.Waiting for a shower valve or tiles mid-job leaves you without a bathroom for longer.
Forgetting the paperwork.A new bathroom, en-suite or WC needs a building control completion certificate; buyers will ask for it.
12Why 5K

Why Choose 5K Construction as Your Bathroom Fitters?

A bathroom installation needs plumbing, electrics, plastering, waterproofing and tiling to be done in the right order, by people who check each other's work. This is what you get with 5K Construction.

10+ years and 500+ projects.Bathrooms, kitchens, extensions, lofts and renovations across Wolverhampton and the West Midlands.

Survey first, price second.We find the soil pipe, check the floor and the ventilation before we quote, so the price fits your bathroom.

Every trade coordinated.One team schedules the strip-out, first fix, waterproofing, tiling and second fix.

Building work included.Moving walls, adding a WC or creating an en-suite is handled by the same team as the tiling.

A clear written quote.Inclusions, exclusions and VAT set out in writing, so you can compare like for like.

Local and easy to reach.Based at 40A Oaklands Rd, Wolverhampton WV3 0DS, and open seven days a week.

13Our work

Recent Bathrooms Fitted by 5K Construction

Finished bathroom installation projects in homes like yours show what is possible in the space you have.

Bathroom installation by 5K Construction
Bathroom installation
Bathroom fitting by 5K Construction
Bathroom fitting
En-suite by 5K Construction
En-suite
Wet room by 5K Construction
Wet room
View our full building project portfolio
16FAQs

Bathroom Installation FAQs

How much does a new bathroom cost to fit in 2026?

A new bathroom typically costs £3,000 to £15,000 supplied and fitted, with an average of about £7,000. MyJobQuote's July 2026 guide puts a standard bathroom at £6,000 to £8,000 and a mid-range bathroom in the Midlands at about £6,300. Labour is usually 45% to 60% of the bill.

How long does it take to fit a bathroom?

Most bathrooms take 6 to 8 days to fit, and a simple refit about 5 days. An en-suite usually takes one to two weeks, a wet room 4 to 7 days, and a new downstairs toilet 7 to 10 days. Moving pipework, structural changes or waiting for products adds time.

Do I need building regulations approval for a new bathroom?

A like-for-like replacement usually does not. Creating a new bathroom, en-suite or downstairs toilet needs building regulations approval for drainage and ventilation, and any new or altered electrics in a bathroom are notifiable under Part P. Keep the completion certificate, because buyers will ask for it.

How much does an en-suite cost?

An en-suite typically costs £4,500 to £12,000, depending mainly on the plumbing. One next to an existing bathroom usually costs £5,000 to £7,000, while an en-suite in a loft or one needing a new soil stack can cost £10,000 to £15,000 or more and take two to three weeks.

How much does a wet room cost?

A wet room costs about £5,500 on average, within a range of £4,000 to £7,000, and usually takes 4 to 7 days. In the Midlands, a small 2m by 2m wet room costs about £4,700 and a large or luxury wet room about £8,350. Full-room tanking adds £300 to £800.

Can I get a grant for an accessible bathroom?

Yes, you may. If you or someone you live with is disabled, your council can fund adaptations such as a level access shower through a Disabled Facilities Grant of up to £30,000 in England. Bathroom adaptations needed because of a disability can also be zero-rated for VAT.

Do I need an extractor fan in a bathroom?

For any new bathroom or toilet, yes. Approved Document F sets a minimum extract rate of 15 litres per second for a bathroom and 6 litres per second for a separate toilet. A correctly sized fan, ducted to the outside, helps prevent condensation and the black mould it causes on ceilings and grout.

Can I put a toilet under the stairs?

Often, yes. An under-stairs toilet needs at least 70cm by 130cm of floor space and 2m of headroom at the toilet, plus an extractor fan. It typically costs £1,000 to £2,000 near existing pipework, and a macerator, costing £500 to £900, can pump waste where no soil pipe is close.

Can I stay at home while my bathroom is fitted?

Yes, most people do. If it is your only bathroom, plan for about a week without a working shower and arrange to wash elsewhere. The water may be off for parts of the strip-out and first fix days, so agree a daily routine with your fitter before work starts.

Read all FAQs

Finished bathroom by 5K Construction

Start Your New Bathroom With a Site Survey

The right bathroom installation starts with knowing where the soil pipe runs, what is under the floor and how well the room is ventilated. Book a site survey and we will measure up, talk through layouts and finishes, and follow up with a written quote.

5K Construction40A Oaklands Rd, Wolverhampton WV3 0DS
Phone: 07505 937668
Email: info@5kconstruction.co.uk
Opening hours: Monday to Friday 8am to 6pm, Saturday 8am to 2pm, Sunday 9am to 1pm