Skip to content
5K Construction
Call us Book a survey

House Renovation and Refurbishment for Every Kind of Home

Old wiring, cold rooms, damp patches and a layout that no longer suits the family: most homeowners come to us with a house that works against them. A well-planned house renovation fixes what is hidden in the walls first, then gives you the rooms you actually want to live in.

A full house renovation of a typical three-bedroom home costs £43,530 to £110,350, with an average of about £76,690 plus VAT (Checkatrade house renovation guide, September 2026). A light refurb usually takes 2 to 6 weeks, while a full house refurbishment typically runs 3 to 6 months (BookaBuilderUK, 2026).

5K Construction has more than 10 years of building experience and 500+ completed projects across Wolverhampton and the West Midlands. One team plans and manages your renovation and refurbishment, from the site survey and strip-out to the final snagging visit.

House renovation and refurbishment by 5K Construction
Refurbished room by 5K Construction
£About £76,690average full renovation, plus VAT
✓500+projects completed
  • 10+years building experience
  • 500+projects completed
  • 6renovation services
  • 3 to 6 monthstypical full refurbishment (BookaBuilderUK, 2026)
House renovation by 5K Construction
01The difference

Renovation or Refurbishment: Which Does Your Home Need?

The two words are often used as if they mean the same thing, but they describe different amounts of work. Knowing which one you need keeps the budget and the timescale realistic from the start.

RefurbishmentRenovation
What it meansRefreshing and updating a home that is soundRepairing or rebuilding parts of a home that are worn out or failing
Typical workDecorating, flooring, a new kitchen or bathroom, partial rewireFull rewire, new central heating, replastering, damp proofing, roof and windows, structural alterations
ApprovalsUsually none, apart from electrical certificatesOften building regulations approval, and sometimes planning permission or listed building consent
Typical timescale2 to 6 weeks for a light refurb3 to 6 months for a full house refurbishment
Typical cost, three-bedroom house£25,000 to £45,000 for a light refurb£85,000 to £150,000 or more for a full refurb

Source for timescales and costs: BookaBuilderUK house refurbishment guide, 2026.

Practitioner insight: Many projects start as a refurbishment and turn into a renovation once the floorboards come up. Old rubber-sheathed cable, a cracked lintel or a failed damp course changes the job. That is why we survey the structure, wiring and heating before we price the finishes.
026 services

Our Renovation and Refurbishment Services

From a whole-house renovation to a rental flat that needs to pass its safety checks, these six services cover the work most homes need at some point.

Full house renovation by 5K Construction

Full House Renovation

A full house renovation takes a home back to its structure and rebuilds it room by room: rewire, central heating, replastering, kitchen, bathroom, flooring and decoration. For a three-bedroom house this typically costs £43,530 to £110,350 plus VAT (Checkatrade, September 2026), and usually takes 3 to 6 months.

House refurbishment by 5K Construction

House Refurbishment

A house refurbishment updates a home that is structurally sound: new flooring, a new kitchen or bathroom, partial rewiring, plastering and decoration. A light refurb of a three-bedroom house typically costs £25,000 to £45,000 and a medium refurb £45,000 to £85,000 (BookaBuilderUK, 2026).

Period property renovation by 5K Construction

Period Property Renovation

Older homes built with solid walls rely on moisture being able to evaporate from the brick and plaster. Period property renovation uses breathable materials such as lime mortar and lime plaster, so that repairs do not trap damp in the walls (SPAB technical advice note).

Structural alterations by 5K Construction

Structural Alterations

Structural alterations change how a house is held up: removing a load-bearing wall for an open plan kitchen, widening an opening or adding a steel beam. An installed 3m steel beam typically costs £800 to £1,100 and takes 1 to 2 days, and structural engineer calculations about £250 (MyJobQuote, July 2026).

Rental property refurbishment by 5K Construction

Rental Property Refurbishment

Rental property refurbishment gets a let home ready for the next tenant and keeps it legal: an EPC of at least E, an electrical inspection at least every 5 years, a yearly gas safety check, and smoke and carbon monoxide alarms where the rules require them.

Renovation project management by 5K Construction

Renovation Project Management

When several trades work on a home, someone has to plan the order, book each trade and check the work before it is covered up. Under CDM 2015, the principal contractor on a domestic project with more than one contractor normally takes on the client's legal duties (HSE).

03Costs 2026

How Much Does a House Renovation Cost in 2026?

A full house renovation of a three-bedroom home costs £43,530 to £110,350, with an average of about £76,690 plus VAT (Checkatrade, September 2026). Measured by floor area, refurbishment typically costs £500 to £1,500 per square metre, and labour in London and the South East is commonly 20% to 40% higher than in the Midlands (BookaBuilderUK, 2026).

House renovation cost by level of work (three-bedroom house)

LevelTypical scopeTypical cost
Light refurbPainting, flooring, minor repairs, basic kitchen update£25,000 to £45,000
MediumNew kitchen and bathroom, partial rewire, plastering, flooring£45,000 to £85,000
FullFull rewire, new heating, structural changes, high-spec finishes£85,000 to £150,000 or more

Source: BookaBuilderUK house refurbishment guide, 2026.

Refurbishment cost by item

ItemTypical costAverage
Full rewire£4,000 to £8,500£6,250
Central heating£3,000 to £8,500£5,500
Replastering walls and ceilings (re-skim)£5,000 to £12,500£8,750
Replastering walls and ceilings (hack off and replaster)£16,000 to £32,000£26,500
Damp proofing course£500 to £5,000£2,750
Windows£2,500 to £8,000£5,250
New roof£6,500 to £18,000£12,250
Kitchen£7,000 to £25,000£17,500
Knocking down internal walls£500 to £3,500£2,000
Replacing skirting throughout£2,200 to £3,800£3,000
Painting walls and ceilings£5,000 to £7,000£6,000

Source: Checkatrade house renovation guide, September 2026. A new bathroom averages about £7,000; see our Bathroom Installation guide for a full breakdown.

Trade day rates

TradeDay rate (average)
Electrician£250 to £400 (£325)
Plumber£250 to £400 (£325)
General builder£200 to £250 (£225)
Plasterer£200 to £250 (£225)
Carpenter£200 to £250 (£225)
Painter and decorator£150 to £250 (£200)
Labourer£150 to £180 (£165)

Source: Checkatrade, June 2026. Ask each trade whether they price by the day, by the hour or by the job.

  • VAT: building work on an existing home is charged at the standard 20% rate unless the contractor is below the VAT registration threshold, so check whether every quote includes it (Homebuilding & Renovating, February 2026). The exceptions are covered in the saving money section below.
  • Contingency: set a contingency before you start for defects found once work begins (FMB, June 2026). Allow at least 10% for surprises found once walls and floors are opened up (Homebuilding & Renovating, February 2026).
Practitioner insight: The cheapest time to rewire, replumb and insulate is when the plaster is already off. Doing those jobs after decorating means paying twice for making good, so we price the hidden work and the finishes together in one written quote.
0411 steps

What Order Should You Renovate a House In?

Work from the outside in and from the structure out: make the house dry and sound, then fit what goes inside the walls, and finish with what you see. Doing it in this order means nothing new is damaged by the next trade.

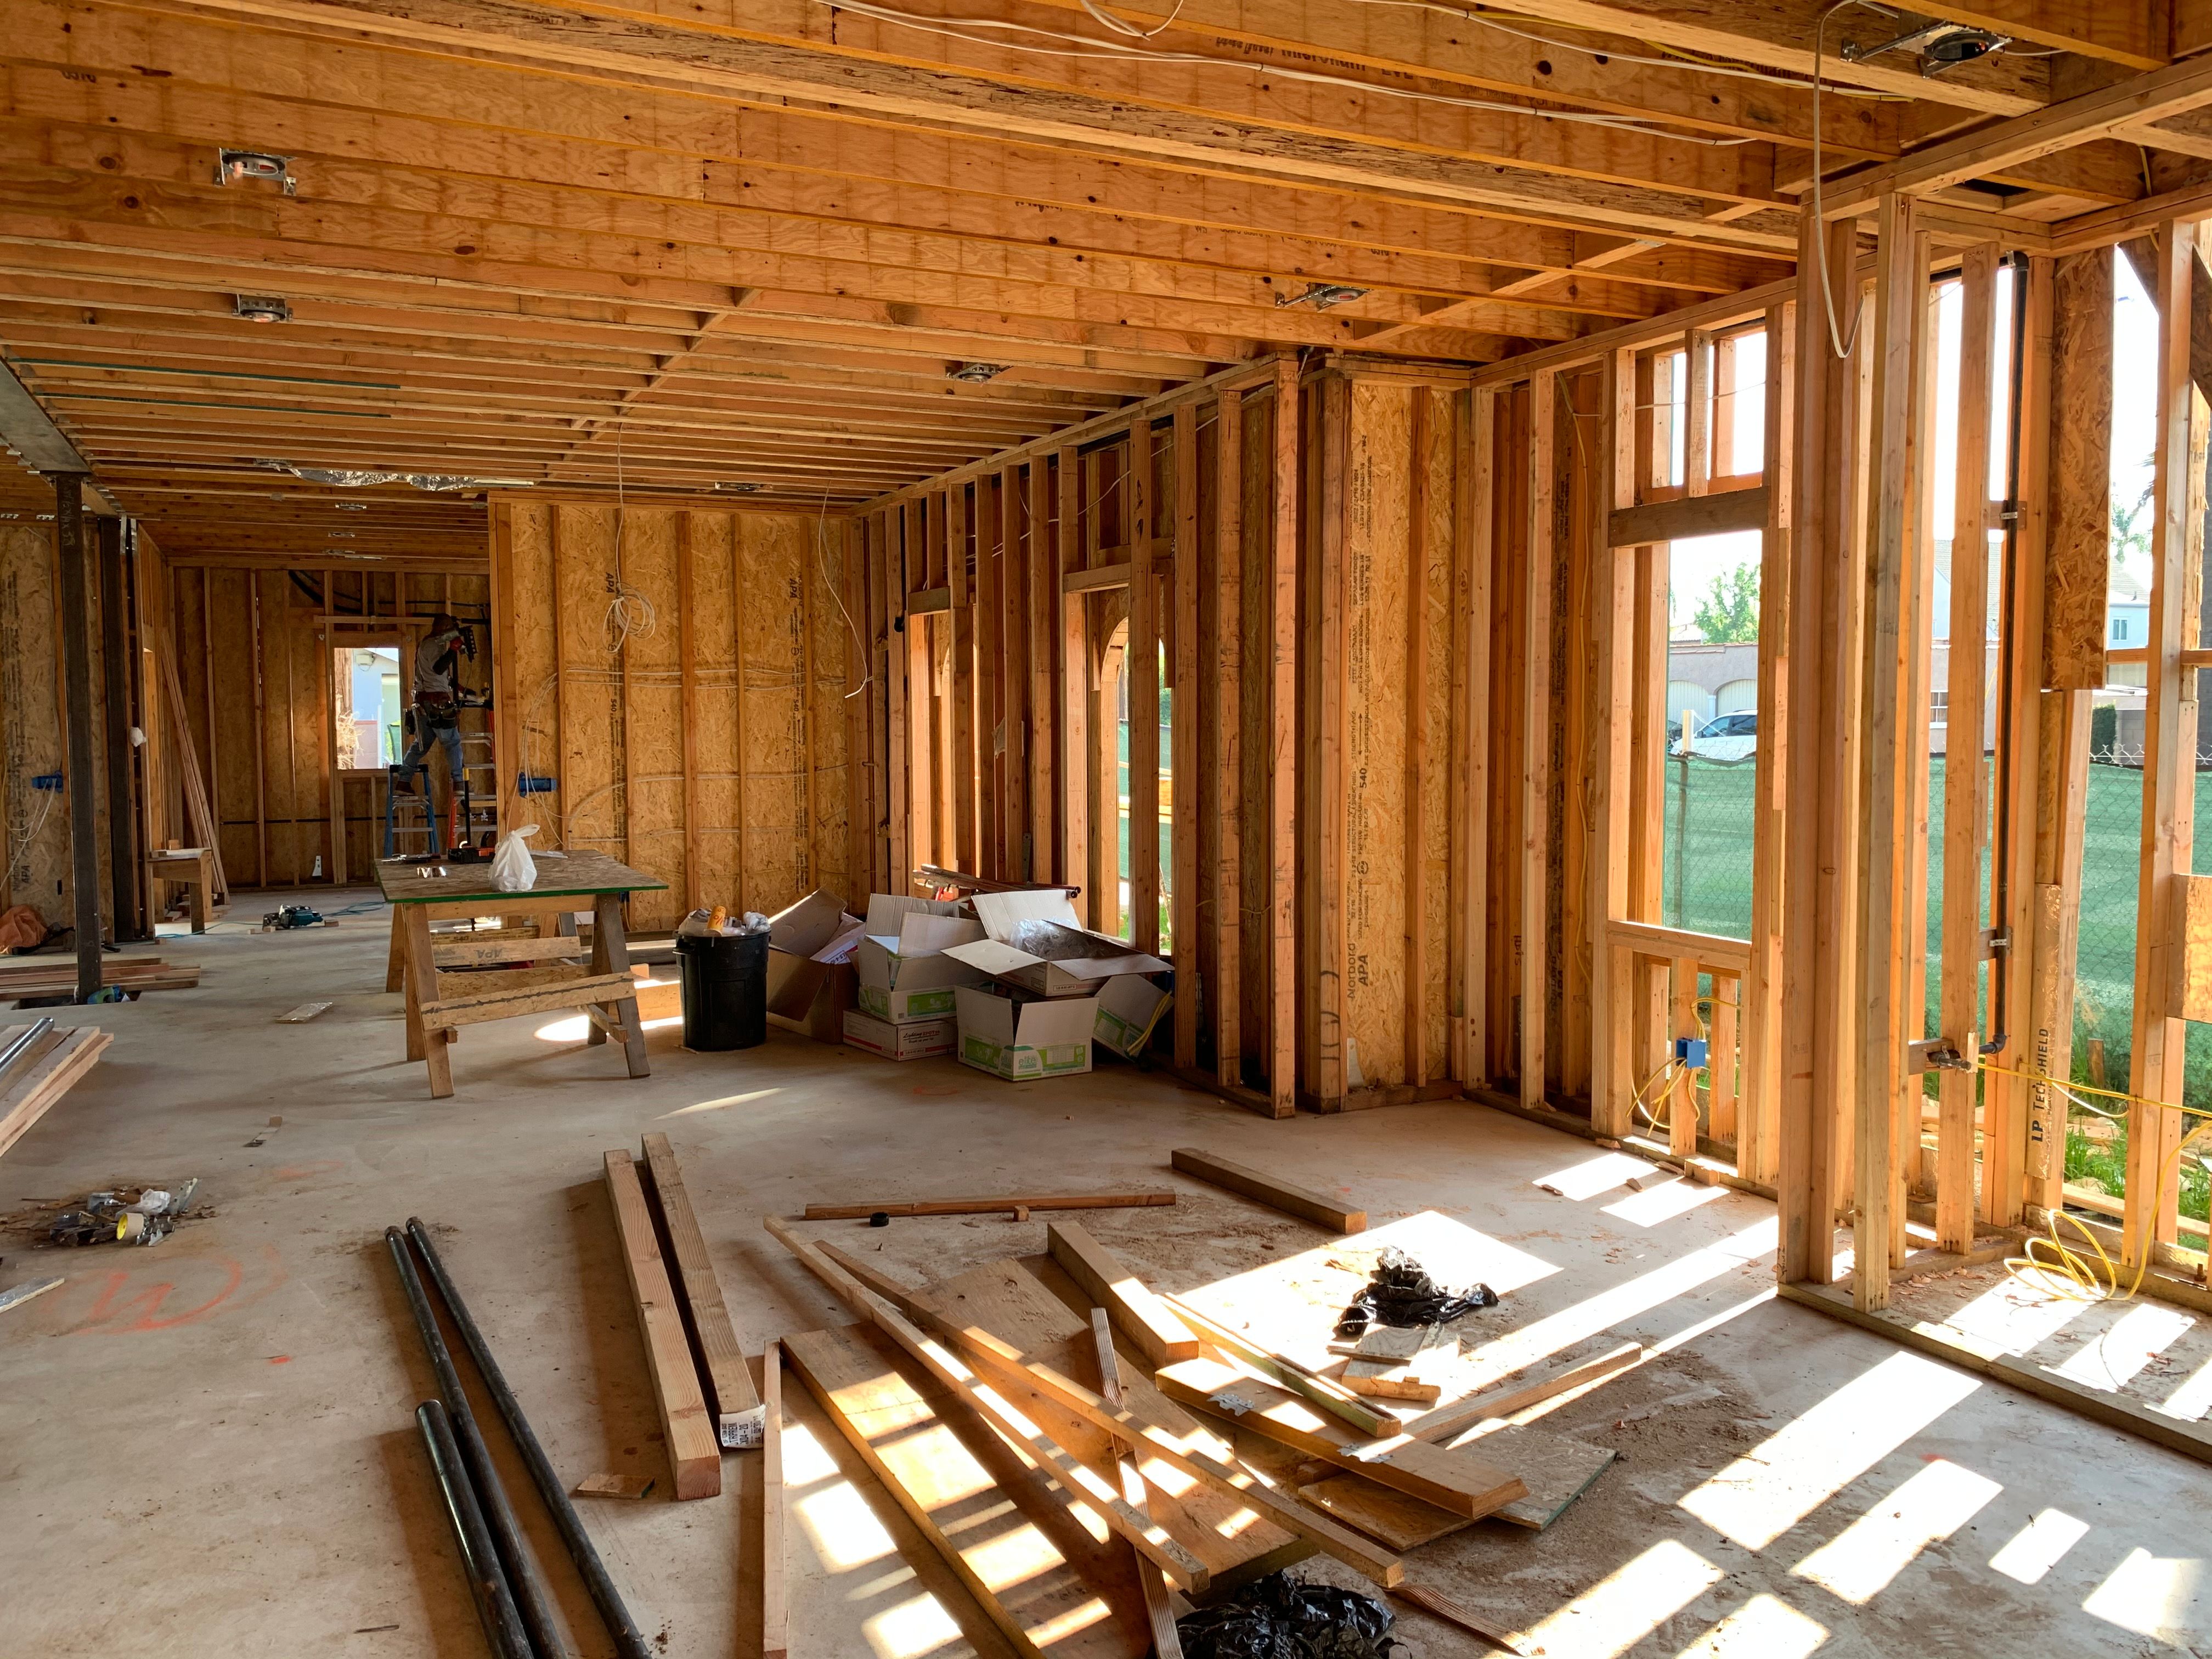
Renovation work in progress by 5K Construction
  1. Survey and plan.A site survey of the structure, roof, damp, wiring and heating, followed by a schedule of works and a written quote.
  2. Approvals and checks.Building control, planning permission or listed building consent where needed, party wall notices, and an asbestos check on any house built before 2000.
  3. Weatherproof the shell.Roof repairs, gutters, windows and external walls, so water stays out before anything new goes in.
  4. Strip-out.Old kitchens, bathrooms, plaster, flooring and services are removed.
  5. Structural alterations.Steel beams, new openings and any knock-through, signed off by building control.
  6. Damp treatment and insulation.Treat the cause of any damp, and insulate walls, floors and roof while they are open.
  7. First fix.New cables, pipework, heating runs and drainage go in before the walls are closed.
  8. Plastering.Walls and ceilings are boarded, replastered or skimmed, then left to dry.
  9. Second fix.Kitchen, bathroom, sockets, switches, radiators, doors and skirting are fitted.
  10. Decoration and flooring.Painting comes before final flooring, so floors are not marked.
  11. Snagging and handover.A room-by-room check, then certificates and guarantees are handed over.

How long does a house renovation take?

StageTypical time
Strip-out1 to 2 weeks
First fix2 to 4 weeks
Second fix2 to 4 weeks
Finishing2 to 3 weeks
Light refurbishment, whole house2 to 6 weeks
Full house refurbishment3 to 6 months

Source: BookaBuilderUK, 2026. A full rewire on its own takes about 6 to 15 days (Checkatrade).

Practitioner insight: Leave the plaster at least a few weeks before painting it with anything that is not breathable. Paint over damp plaster and it blisters, and you pay to redecorate twice.
05Rules and approvals

Do You Need Planning Permission to Renovate a House?

Most internal house renovation work does not need planning permission, but much of it is covered by building regulations. The table shows what usually applies to each type of work.

WorkWhat usually appliesSource
Moving internal wallsNo planning permission neededPlanning Portal
Removing a load-bearing wallBuilding control approval, with a structural engineer's report and calculationsPlanning Portal
Rewiring and new circuitsNotifiable under Part P; certified through a competent person scheme or signed off by building controlIET
Replacement windows and doorsBuilding regulations apply to all replacement glazing; a registered installer issues a certificate, otherwise building control checks the workPlanning Portal
Re-roofing, replacing a ground floor or re-covering an external wallPart L: renovating 50% or more of an element, or 25% or more of the building envelope, is controlled, and insulation should be upgraded where cost effectiveEast Suffolk Council building control
Boiler, gas supply or gas appliancesA Gas Safe registered engineer, by lawRoSPA
Work on or near a shared wallParty wall notice to the neighbour between 2 months and a year before work startsGOV.UK
Listed buildingsListed building consent for alterations that affect the building's characterCity of Wolverhampton Council
Houses in a conservation areaStricter controls on external changes; check with the council firstCity of Wolverhampton Council

Asbestos and site safety

Asbestos can be found in any building built before 2000 (HSE). In homes it can hide in textured ceiling coatings, old floor tiles under carpets, boiler and pipe lagging, partition boards, soffits, and cement roofs, gutters and downpipes (HSE asbestos locations). Suspect materials should be checked before the strip-out, not after.

Under the Construction (Design and Management) Regulations 2015, known as CDM 2015, a homeowner's client duties pass to the contractor on a single-contractor job, or to the principal contractor when several contractors are involved (HSE). Ask who is taking on that role before work starts.

Keep every certificate: the building control completion certificate, the electrical certificate, the gas safety record and the window certificate. Buyers' solicitors ask for them.

Structural renovation work by 5K Construction
06Period properties

Renovating an Older House Without Causing Damp

Old solid-wall houses were built to let moisture in and let it out again. Seal them with the wrong modern materials and the water that gets in has nowhere to go, which is how many period homes end up with damp they never had before.

The Society for the Protection of Ancient Buildings (SPAB) sets out the main risks (SPAB technical advice note, 2020):

MaterialWhat happens on an old solid wallBetter choice
Hard cement renderForms hairline cracks as it sets; water gets in and cannot evaporateLime render
Dense cement pointingForces moisture out through the brick or stone, which then decays fasterSoft lime mortar, weaker than the masonry around it
Impermeable paintWater gets behind the paint film, causing blistering and frost damageA permeable finish such as limewash
Synthetic modern coatingsSPAB advises that none should be applied to the masonry or plaster of historic buildingsPermeable lime-based mortars, plasters and renders

A period property renovation checklist

  • Find the cause of any damp first: blocked gutters, high ground levels against the wall and leaking pipes are common sources.
  • Check whether the house is listed or in a conservation area before changing windows, doors, roofs or the front elevation.
  • Keep original features where you can, such as cornicing, fireplaces, sash windows and timber floors.
  • Choose insulation that suits a solid wall, and keep air moving so moisture does not build up behind it.
  • Use lime mortar for repointing and lime plaster for repairs on solid walls.
Practitioner insight: A damp patch on an old wall is a symptom, not a diagnosis. Before anyone sells you an injected damp proofing course, check the gutters, the ground level outside and the pointing. Fixing the cause is usually cheaper than treating the wall.
Period home renovation by 5K Construction
07Structural alterations

Knock-Throughs, Open Plan Living and Steel Beams

In a house renovation, taking out a wall is often the change that makes an older house work for modern family life, usually by joining the kitchen and dining room into one open plan space. If the wall is load-bearing, a steel beam carries the load instead.

ItemTypical cost or time
Structural engineer calculationsAbout £250; full-service fees £300 to £500
Building regulations fee£200 to £500, depending on the local authority
Installed steel beam, 2m span£650 to £840
Installed steel beam, 3m span£800 to £1,100
Installed steel beam, 4m span£900 to £1,280
Installed steel beam, 5m span£1,150 to £1,500
Time on site1 to 2 days; 2 to 4 days for larger or more complex jobs

Source: MyJobQuote RSJ installation guide, July 2026. Making good the plaster, flooring and decoration around the new opening is extra.

Knock-through and steel beam work by 5K Construction

Before you remove a wall

  • Find out whether it is load-bearing. A structural engineer confirms this and designs the beam and its supports.
  • Apply for building control approval before the work starts. Moving internal walls needs no planning permission, but a load-bearing wall needs approval backed by the engineer's calculations (Planning Portal).
  • Check the wall for pipes, cables and gas supplies, and plan where they will be rerouted.
  • In a house of three or more storeys, check the fire escape route before taking out any wall around the stairs.
  • If the wall is shared with a neighbour, a party wall notice may be needed.
Practitioner insight: The beam is rarely the expensive part of a knock-through. The cost is in the temporary propping, the padstones that spread the load, rerouting services and making good two rooms' worth of floor, walls and ceiling.
08Landlords

Refurbishing a Rental Property: The Legal Checklist

A rental property refurbishment between tenants is the best time to fix what a safety inspection or EPC assessor would flag. In England, these are the main legal standards a let home has to meet.

StandardWhat the landlord must doSource
Energy efficiency (EPC)No new or continuing let below EPC band E without a valid exemption; the cost cap for improvements is £3,500 including VAT. The government is exploring a move towards band C by 2030GOV.UK, May 2026
Electrical safety (EICR)Inspection and testing by a competent person at least every 5 years; a copy to tenants within 28 days; remedial work within 28 days; fines of up to £30,000Wandsworth Council
Gas safetyA yearly gas safety check on each appliance and flue by a Gas Safe registered engineer; a copy of the record to tenants within 28 days of the checkGOV.UK
Smoke alarmsAt least one smoke alarm on each storey with a room used as living accommodationCity of York Council
Carbon monoxide alarmsA carbon monoxide alarm in any room with a fixed combustion appliance, excluding gas cookersCity of York Council
Fire safetyTenants must have access to escape routes at all times, and supplied furniture must be fire safeGOV.UK

Refurbishment work that pays back for landlords

  • Loft insulation, heating controls and an efficient boiler, which can lift a low EPC rating.
  • A rewire or consumer unit upgrade where the EICR raises unsatisfactory findings.
  • Hard-wearing flooring, wipe-clean paint and a simple kitchen and bathroom that are cheap to repair.
  • An extractor fan in every kitchen and bathroom, to reduce condensation and mould complaints.
Practitioner insight: Book the EICR and EPC assessment before you plan the refurb, not after it. Their findings tell you which jobs are legally required, so the budget goes there first.
09Living through the build

Can You Live in Your House While It Is Renovated?

Often, yes, if the work is phased so that you always have somewhere to sleep, wash and cook. During a full rewire, a full strip-out or work on the only bathroom, many families move out for a few weeks, because power, water and heating will be off for parts of those stages.

ApproachWorks best whenWatch out for
Stay in and phase the workThe house has a spare room and a second toilet, or the work is room by roomDust, noise and a longer overall programme
Move out for the messy stagesThe rewire, replastering and strip-out happen at the same timeThe cost of somewhere else to stay
Move out for the whole projectA full house renovation with structural alterationsRent on top of the renovation budget

Preparation checklist

  • Agree which rooms stay usable at each stage, and where the kitchen and bathroom will be while yours are out.
  • Pack and store anything you will not need for the length of the project.
  • Seal off rooms that are not being worked on, and protect stairs and floors on the route in and out.
  • Agree working hours, parking and where the skip goes; a skip on the road needs a council permit.
  • Tell your home insurer about the work before it starts.
  • Keep children and pets away from the work areas, especially during the strip-out.
  • Set your full budget with at least 10% contingency, and agree stage payments linked to finished work.
Family home during renovation by 5K Construction
10Saving money

How to Make Your Renovation Budget Go Further

The biggest house renovation savings come from tax relief that homeowners miss and from spending in the right order. Homeowners have spent around £52,000 on average on renovations over the past five years, according to research cited by the FMB in June 2026, so small percentages add up.

VAT reductions you may qualify for

ReliefWho it applies toSource
5% VAT on renovationHomes that have been empty for 2 years or more immediately before the work startsHMRC VCONST07420
5% VAT on conversionsConverting a non-residential building into a homeHMRC VAT Notice 708, August 2026
0% VAT on energy-saving materialsProfessionally installed energy-saving materials such as insulation, until 31 March 2027FMB, June 2026
Boiler Upgrade SchemeA grant of up to £7,500 towards a heat pumpFMB, June 2026

The empty homes relief is assessed per contractor, so any trade that starts after the house is lived in again charges the standard rate. Keep evidence of how long the house stood empty, such as council tax records.

Where to spend first

  1. Structure and weatherproofing. Roof, gutters, windows and damp, because every other job depends on a dry house.
  2. Hidden services. Rewire, heating and plumbing, while the walls and floors are open.
  3. Insulation. The cheapest time to add it is during a renovation, and the 0% VAT rate on energy-saving materials may apply.
  4. Kitchen and bathroom. The rooms buyers and tenants judge a house by.
  5. Finishes. Flooring, joinery and decoration last, and they can be upgraded later.

Renovate, extend or move?

If the house is in the right place but the rooms are wrong, a renovation with a knock-through often solves it for less than an extension. If you need more floor space, compare the cost of a renovation with House Extensions or Loft Conversions; research cited by the FMB found that extensions and loft conversions can add up to 24% to a home's value.

11Avoid these

8 House Renovation Mistakes That Cost the Most

Most home renovation overspends come from doing jobs in the wrong order or finding problems too late. These are the most common, and the most expensive to put right.

Skipping the survey.Pricing the kitchen before checking the roof, wiring and damp leaves the budget short when the real problems appear.
Decorating before the first fix.New plaster and paint get cut open again for cables and pipes.
Using cement on old brick.Cement render and hard pointing on solid walls trap moisture and cause the damp they were meant to stop.
Removing a wall without an engineer.A load-bearing wall needs calculations, a steel beam and building control approval.
Ignoring asbestos.Disturbing textured ceilings, old floor tiles or pipe lagging in a pre-2000 house without checking them first.
No contingency.Older houses often hide problems behind the plaster; plan for at least 10%.
A vague quote.Without a schedule of works and stage payments linked to finished work, costs are hard to control.
Losing the paperwork.Buyers' solicitors ask for the building control, electrical, gas and window certificates when you sell.
1210 steps

How We Manage Your House Renovation

A renovation involves more trades than most building projects, so we run it as one managed project with one point of contact.

Managed house renovation by 5K Construction
  1. Site survey.We inspect the structure, roof, damp, wiring, heating and drainage, and talk through how you want to use the house.
  2. Schedule of works.Every job is listed room by room, in the order it will be done.
  3. Written quote.Inclusions, exclusions, VAT and any provisional sums are set out in writing, with stage payments linked to finished work.
  4. Approvals and safety checks.Building control, structural engineer, party wall notices and asbestos checks are arranged before work starts.
  5. Programme.A start date and a week-by-week plan, including which rooms you can use at each stage.
  6. Strip-out and structure.Removal, steelwork and repairs to the shell.
  7. First fix and inspections.Services go in, and building control inspects before anything is covered.
  8. Plastering and second fix.Walls are finished, then kitchens, bathrooms, joinery and fittings go in.
  9. Decoration and flooring.The finishes go on once the wet trades have finished.
  10. Snagging and handover.A joint walk-round, then every certificate and guarantee is handed to you.

What renovation project management covers

You getWhy it matters
One point of contactYou are not chasing five trades for answers
Trades booked in the right orderNo electrician waiting for a plasterer, or the other way round
Checks before work is coveredProblems are fixed while they are cheap to fix
Building control coordinatedInspections happen at the right stages
Weekly updatesYou always know what is next and what it costs
A clear role under CDM 2015The principal contractor takes on your client duties
13Why 5K

Why Choose 5K Construction as Your Renovation Builders?

The right renovation builders and refurbishment contractors find the problems before they price the job, and keep every trade working in the right order. This is what you get with 5K Construction.

10+ years and 500+ projects.Renovations, extensions, lofts, kitchens and bathrooms across Wolverhampton and the West Midlands.

Survey before price.We check the structure, damp, wiring and heating first, so the quote reflects your house, not a guess.

Builders, not just a finishing team.Structural alterations, steelwork and building control are handled by the same team as the plastering and decoration.

Older homes understood.Breathable materials and lime mortar where a solid wall needs them.

Landlords looked after.Refurbishment planned around EICR, gas safety and EPC requirements.

A clear written quote.A schedule of works, inclusions, exclusions and VAT set out in writing.

Local and easy to reach.Based at 40A Oaklands Rd, Wolverhampton WV3 0DS, and open seven days a week.

14FAQs

House Renovation and Refurbishment FAQs

How much does it cost to renovate a house in 2026?

A full house renovation of a typical three-bedroom home costs £43,530 to £110,350, with an average of about £76,690 plus VAT, according to Checkatrade's September 2026 guide. A light refurb usually costs £25,000 to £45,000. Labour in London and the South East is commonly 20% to 40% higher than in the Midlands.

How long does a full house renovation take?

A full house refurbishment typically takes 3 to 6 months, while a light refurbishment takes 2 to 6 weeks. Within a full project, the strip-out usually takes 1 to 2 weeks, first fix 2 to 4 weeks, second fix 2 to 4 weeks and finishing 2 to 3 weeks. Structural work and approvals add time.

What is the difference between renovation and refurbishment?

Refurbishment refreshes a home that is already sound, with work such as decorating, flooring, a new kitchen or a partial rewire. Renovation repairs or rebuilds parts that are worn out, such as the wiring, heating, plaster, roof or structure. Renovation usually costs more, takes longer and more often needs building regulations approval.

What order should you renovate a house in?

Work from the outside in. Survey the house, get approvals, then make the roof, windows and walls weathertight. Next comes the strip-out, structural alterations, damp treatment and insulation, then first fix electrics and plumbing, plastering, second fix, decoration and flooring. Finish with snagging and collect every certificate at handover.

Do I need planning permission to renovate a house?

Usually not for internal work. Moving internal walls does not need planning permission, but removing a load-bearing wall needs building control approval and a structural engineer's calculations. Listed buildings need listed building consent for changes that affect their character, and conservation areas have stricter controls on external changes.

Can I live in my house while it is renovated?

Often, yes, if the work is phased so you always have somewhere to sleep, wash and cook. Many families move out for a few weeks during a full rewire, replastering or strip-out, when power, water and heating are off for parts of the day. Agree the phasing before work starts.

Do you pay VAT on house renovation work?

Usually, yes. Building work on an existing home is charged at 20% VAT unless the contractor is below the VAT registration threshold. Renovating a home that has been empty for 2 years or more can qualify for 5% VAT, and professionally installed energy-saving materials such as insulation are zero-rated until 31 March 2027.

What safety checks does a rental property need?

In England, a rental home needs a yearly gas safety check by a Gas Safe registered engineer, an electrical inspection at least every 5 years, a smoke alarm on each storey used as living accommodation, and a carbon monoxide alarm in rooms with a fixed combustion appliance. Its EPC must be E or above unless exempt.

How do you renovate an old house without causing damp?

Use materials that let solid walls breathe. The Society for the Protection of Ancient Buildings advises lime render and soft lime mortar instead of hard cement, warns that impermeable paints trap moisture, and advises against synthetic coatings. Fix the cause of any damp first, such as leaking gutters or high ground levels outside.

Read all FAQs

Refurbished home by 5K Construction
15Our work

Recent Renovations by 5K Construction

Before and after photos from real homes show what a house renovation can do with the space you already have.

Renovation by 5K Construction
Renovation
Refurbishment by 5K Construction
Refurbishment
Renovation by 5K Construction
Renovation
Structural alteration by 5K Construction
Structural alteration
View our full building project portfolio

Start Your House Renovation With a Site Survey

A good renovation starts with knowing what is behind the plaster, under the floor and in the roof. Book a site survey and we will inspect the house, talk through what you want from it, and follow up with a schedule of works and a written quote.

5K Construction40A Oaklands Rd, Wolverhampton WV3 0DS
Phone: 07505 937668
Email: info@5kconstruction.co.uk
Opening hours: Monday to Friday 8am to 6pm, Saturday 8am to 2pm, Sunday 9am to 1pm