Skip to content
5K Construction
Call us Book a survey
Home extension project in Droitwich Spa by 5K Construction

Builders in Droitwich Spa for Loft Conversions, Extensions and Home Renovations

Looking for builders in Droitwich Spa who understand both a leaning building on the old High Street and a family home in Witton? Whether you want a loft bedroom, a kitchen extension or a careful renovation near Vines Park, the right plan starts with the house and the ground it stands on.

Open Mon-Fri 8am-6pm, Sat 8am-2pm, Sun 9am-1pm

  • 10+years of experience
  • 500+completed projects
  • 30%natural salts in Droitwich brine
  • 1850Gurney's Lane brine pump began work
Site survey at your homeWritten quoteOne team, one point of contactGround condition checksConservation area checksBuilding control sign-offParty wall noticesCompletion certificate

Why Droitwich Spa Homeowners Choose 5K Construction

As a building company in Droitwich Spa and across the West Midlands, 5K Construction works from our base at 40A Oaklands Rd in Wolverhampton, to the north. We have more than 10 years of experience and over 500 completed projects. Every project starts with a site survey at your home and a written quote.

Droitwich is built on salt. Wychavon District Council notes that buildings on the High Street lean at odd angles because of subsidence after brine extraction (Wychavon District Council), so the ground matters as much as the design. We survey your home, explain the approvals you need and help you through the application before work begins.

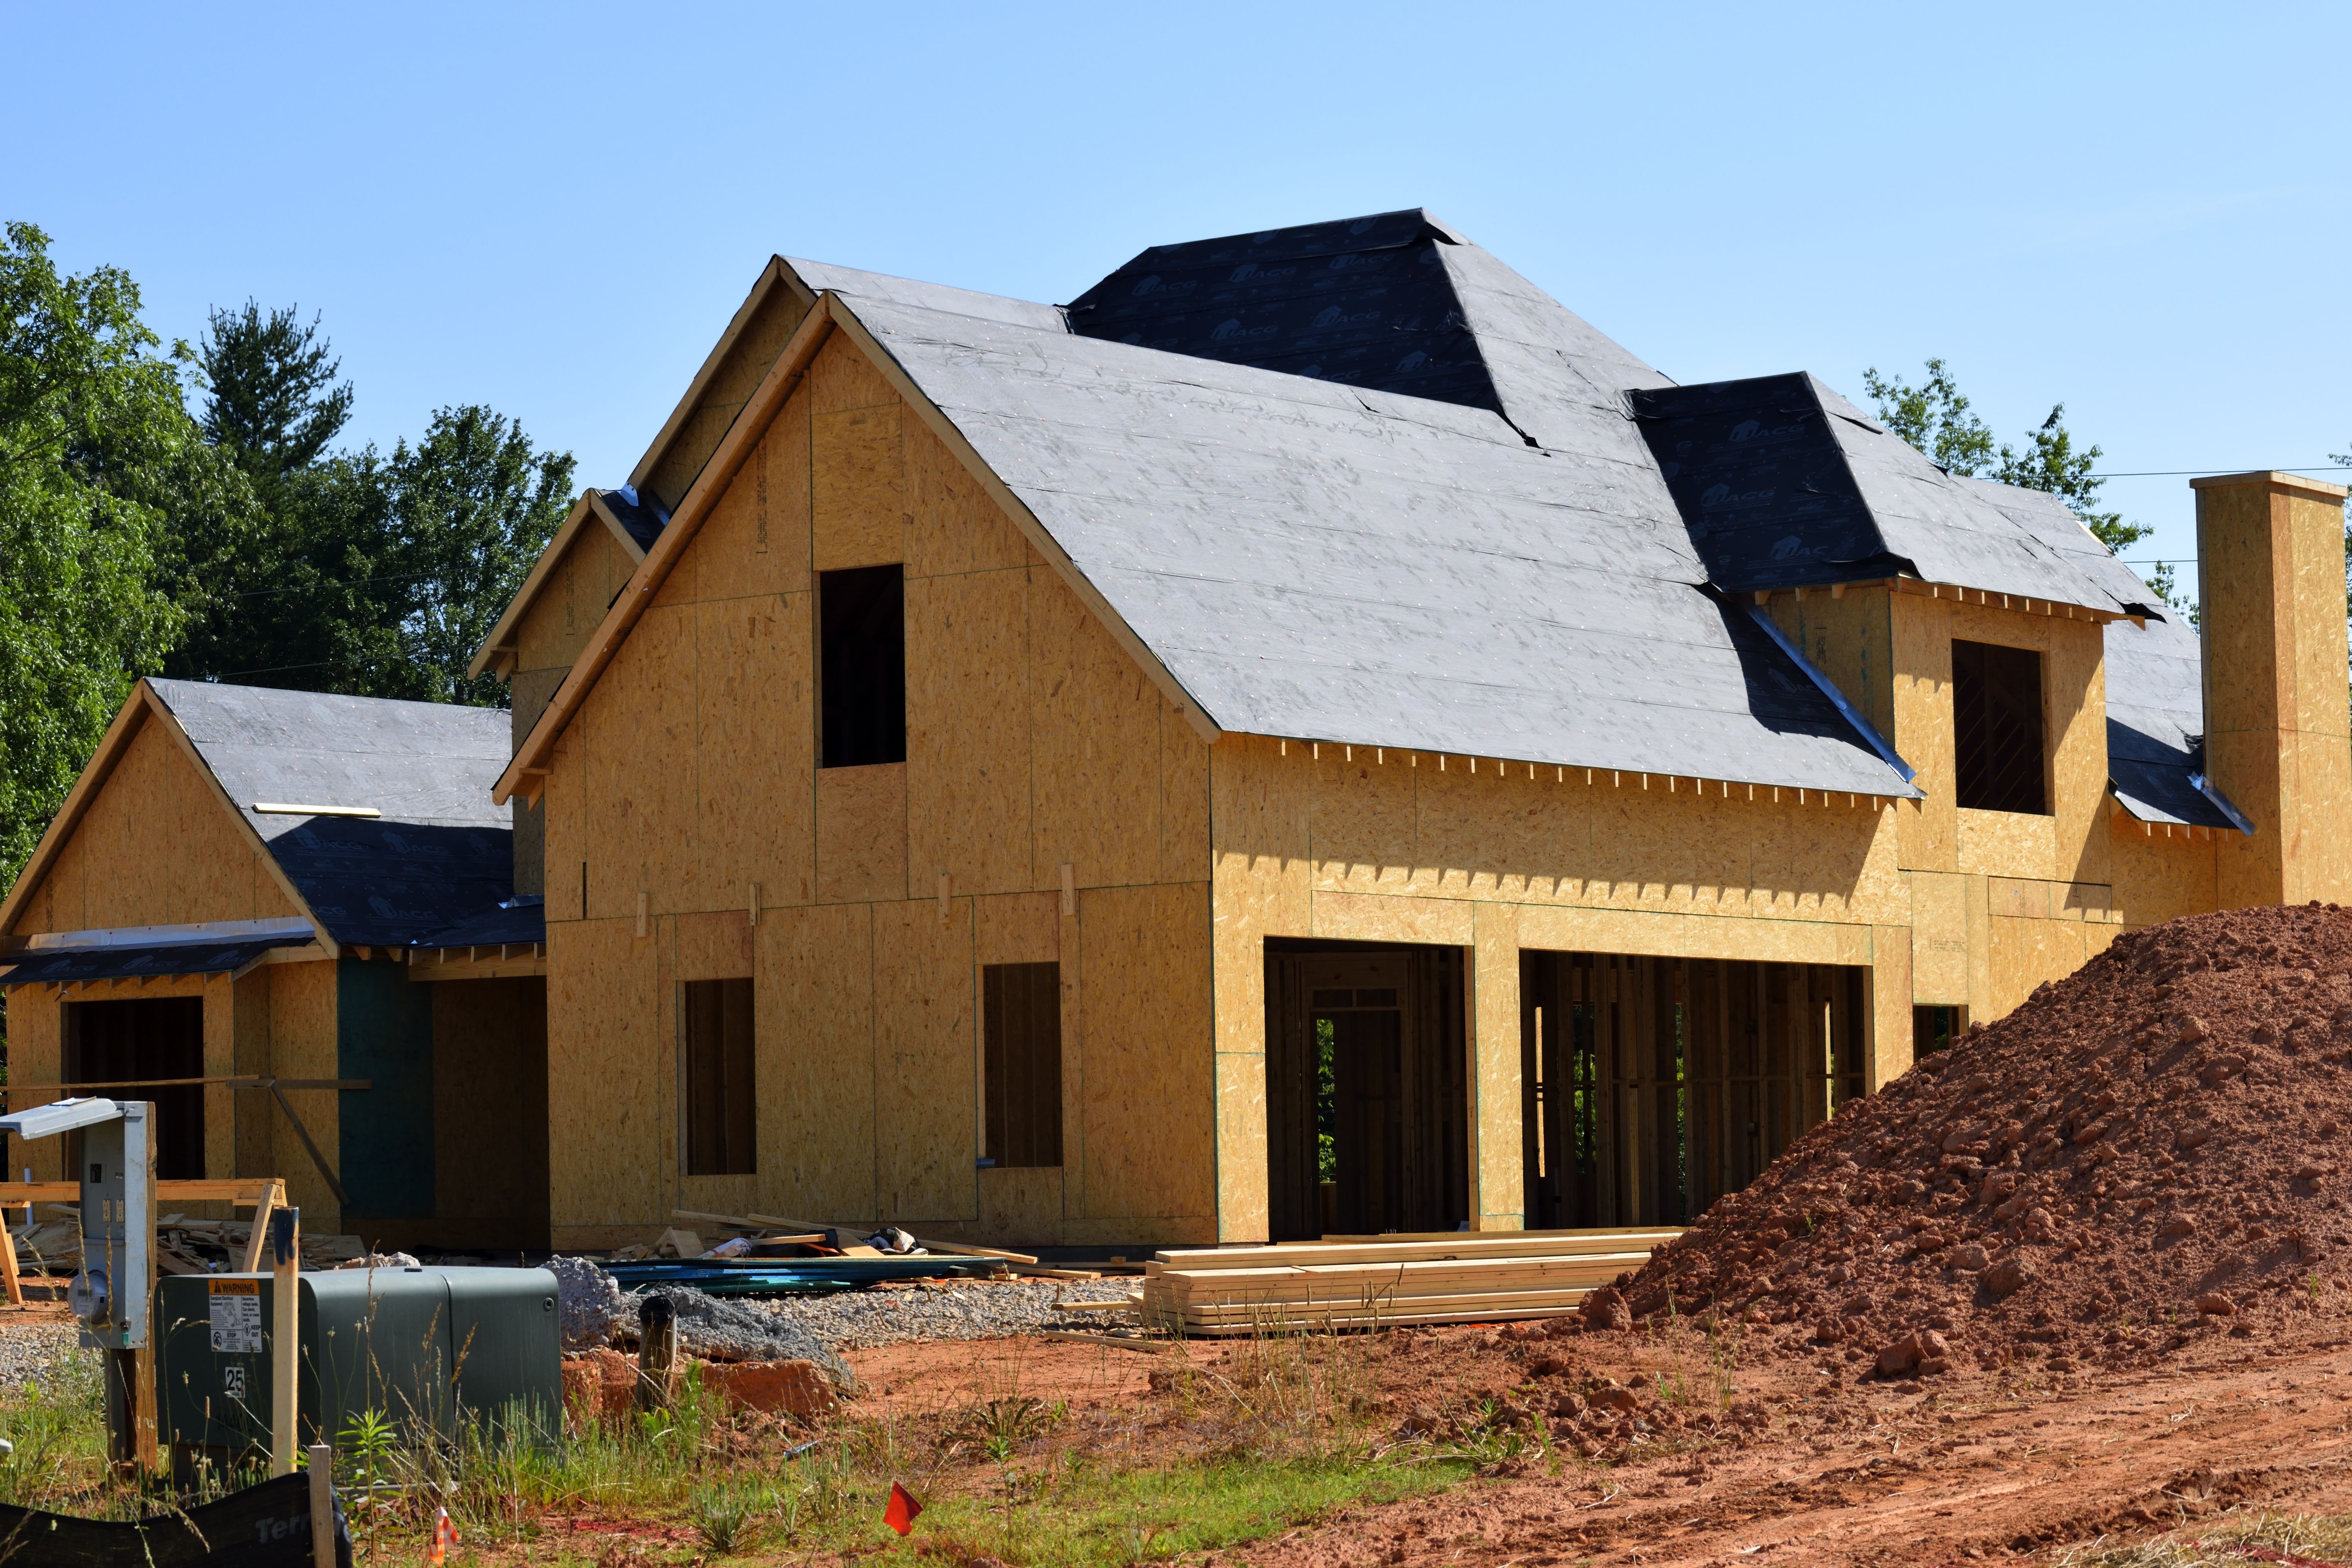
5K Construction project in Droitwich Spa
  • 01Proven track recordMore than 10 years of experience and over 500 completed projects.
  • 02One team, one contactOne team and one point of contact from start to finish.
  • 03Clear pricingEvery project starts with a site survey at your home and a written quote.
  • 04Approvals explainedWe survey your home, explain the approvals you need and help you through the application before work begins.
Google Reviews
5K Construction

See what homeowners say about working with 5K Construction, read straight from our Google Business Profile.

Read our reviews on Google

Building Services in Droitwich Spa

As local builders in Droitwich Spa, we cover six types of work, each run by one team with one point of contact.

Loft conversion in Droitwich Spa by 5K Construction

Loft Conversions in Droitwich Spa

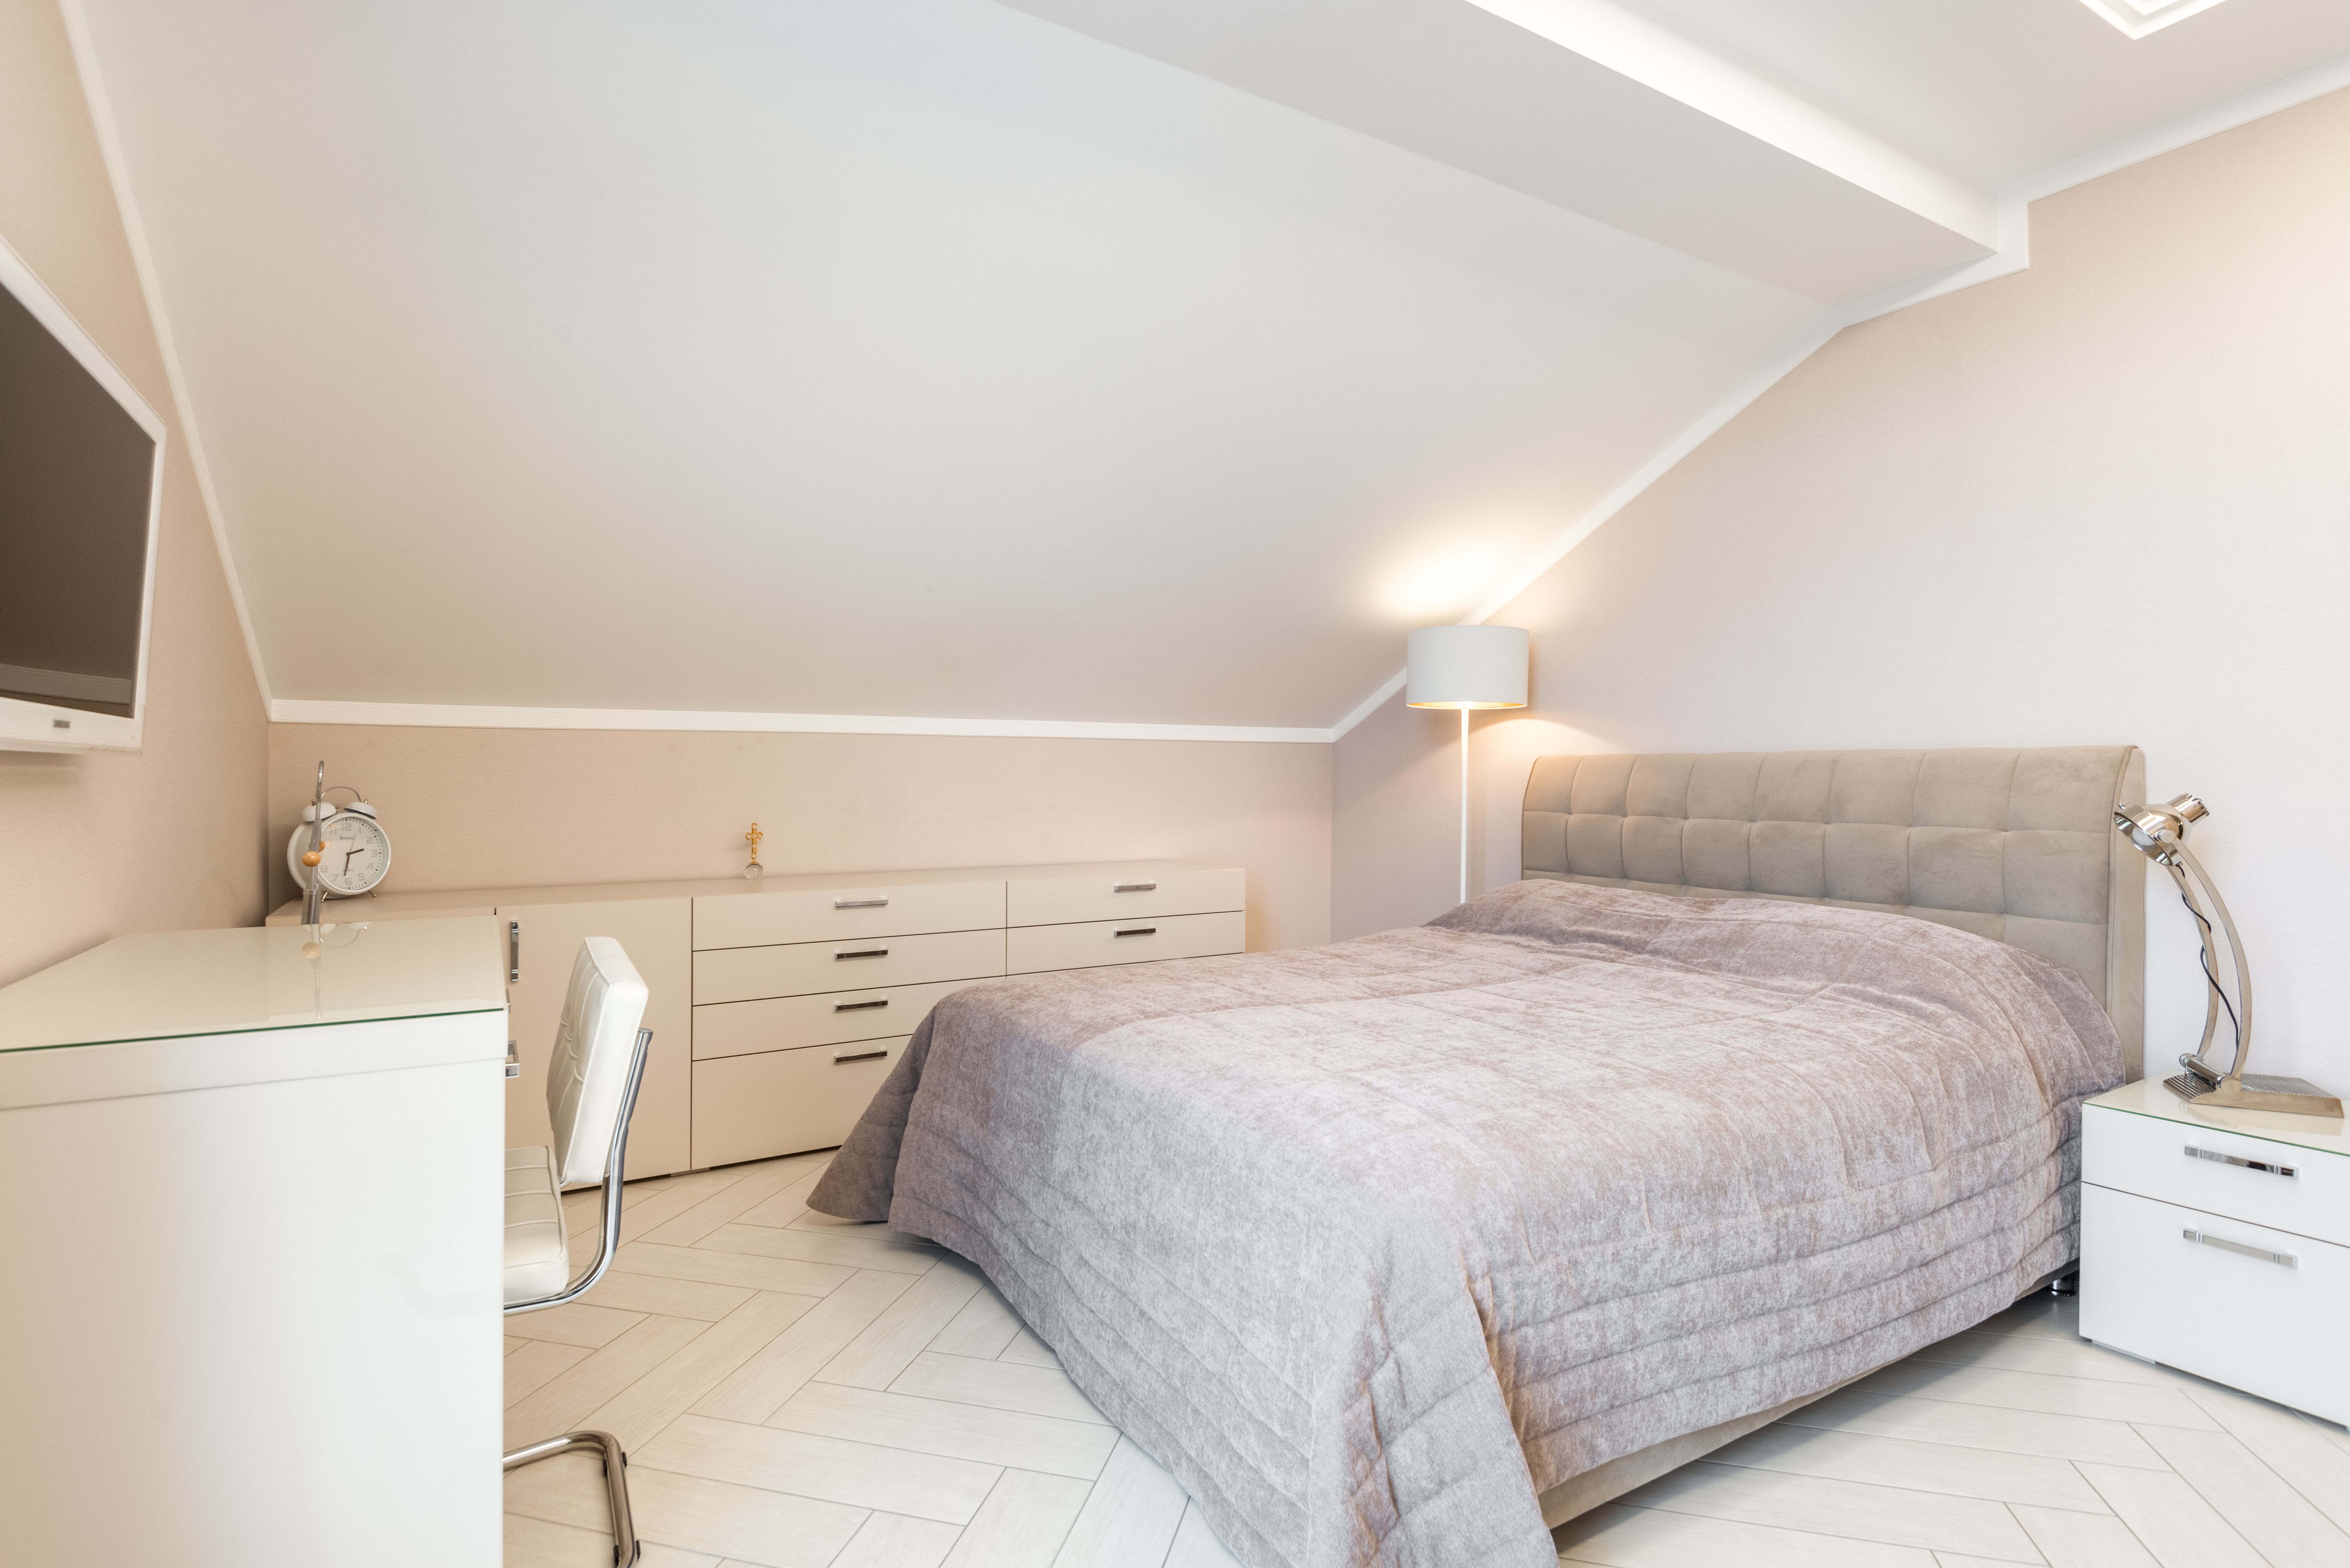
Many family homes in Droitwich have room in the roof for a bedroom and en-suite. Our loft conversions include rooflight, dormer, hip to gable and mansard designs. Outside a conservation area, a loft is usually permitted development within 40 cubic metres on a terrace or 50 cubic metres on other houses (Planning Portal). In the Droitwich Spa conservation area, a roof enlargement needs planning permission.

Learn more
House extension in Droitwich Spa by 5K Construction

House Extensions in Droitwich Spa

Our house extensions cover single storey, double storey, side return and wrap around designs. On most semis, a single storey rear extension of up to 3 metres can go ahead without planning permission, or 4 metres on a detached house (Planning Portal). In the old part of town, where the ground has moved in the past, a structural engineer should check the foundation design before it is fixed.

Learn more
Not sure which project suits your house?

Not Sure What Your Home Needs?

In Droitwich Spa, the same plan can need different approvals and foundations depending on whether your house is in the old salt area, the conservation area or near the River Salwarpe. Tell us what you want and we will check the house first.

How Your Building Project Works in Droitwich Spa

Every Droitwich Spa job runs through five stages with one point of contact and full project management. Read more on how we work.

  1. Site surveyWe visit, measure up and look at the roof, walls, ground and access. We also check whether the house is listed, in the conservation area, in the old salt area or in a flood zone.
  2. Written quoteYou get a written quote and a clear schedule of works before you commit.
  3. ApprovalsWe survey your home, explain the approvals you need and help you through the application before work begins. That can include planning permission, Listed Building Consent, a Lawful Development Certificate, building regulations approval and party wall notices.
  4. The buildOne team manages the site, from foundations and steel beams to plastering, joinery and decorating.
  5. Sign-off and certificatesSouth Worcestershire Building Control or your chosen approver inspects at key stages and issues a completion certificate once the work complies.

Droitwich Spa Homes and What Suits Them

Droitwich grew in two very different ways. The old town grew up around the brine springs along the River Salwarpe, while later growth spread to higher ground south towards Witton and west towards the railway station, outside the salt area where subsidence had been felt (Victoria County History, via British History Online). Later, the spa years brought planned residential streets near the centre (Wychavon District Council conservation area appraisal).

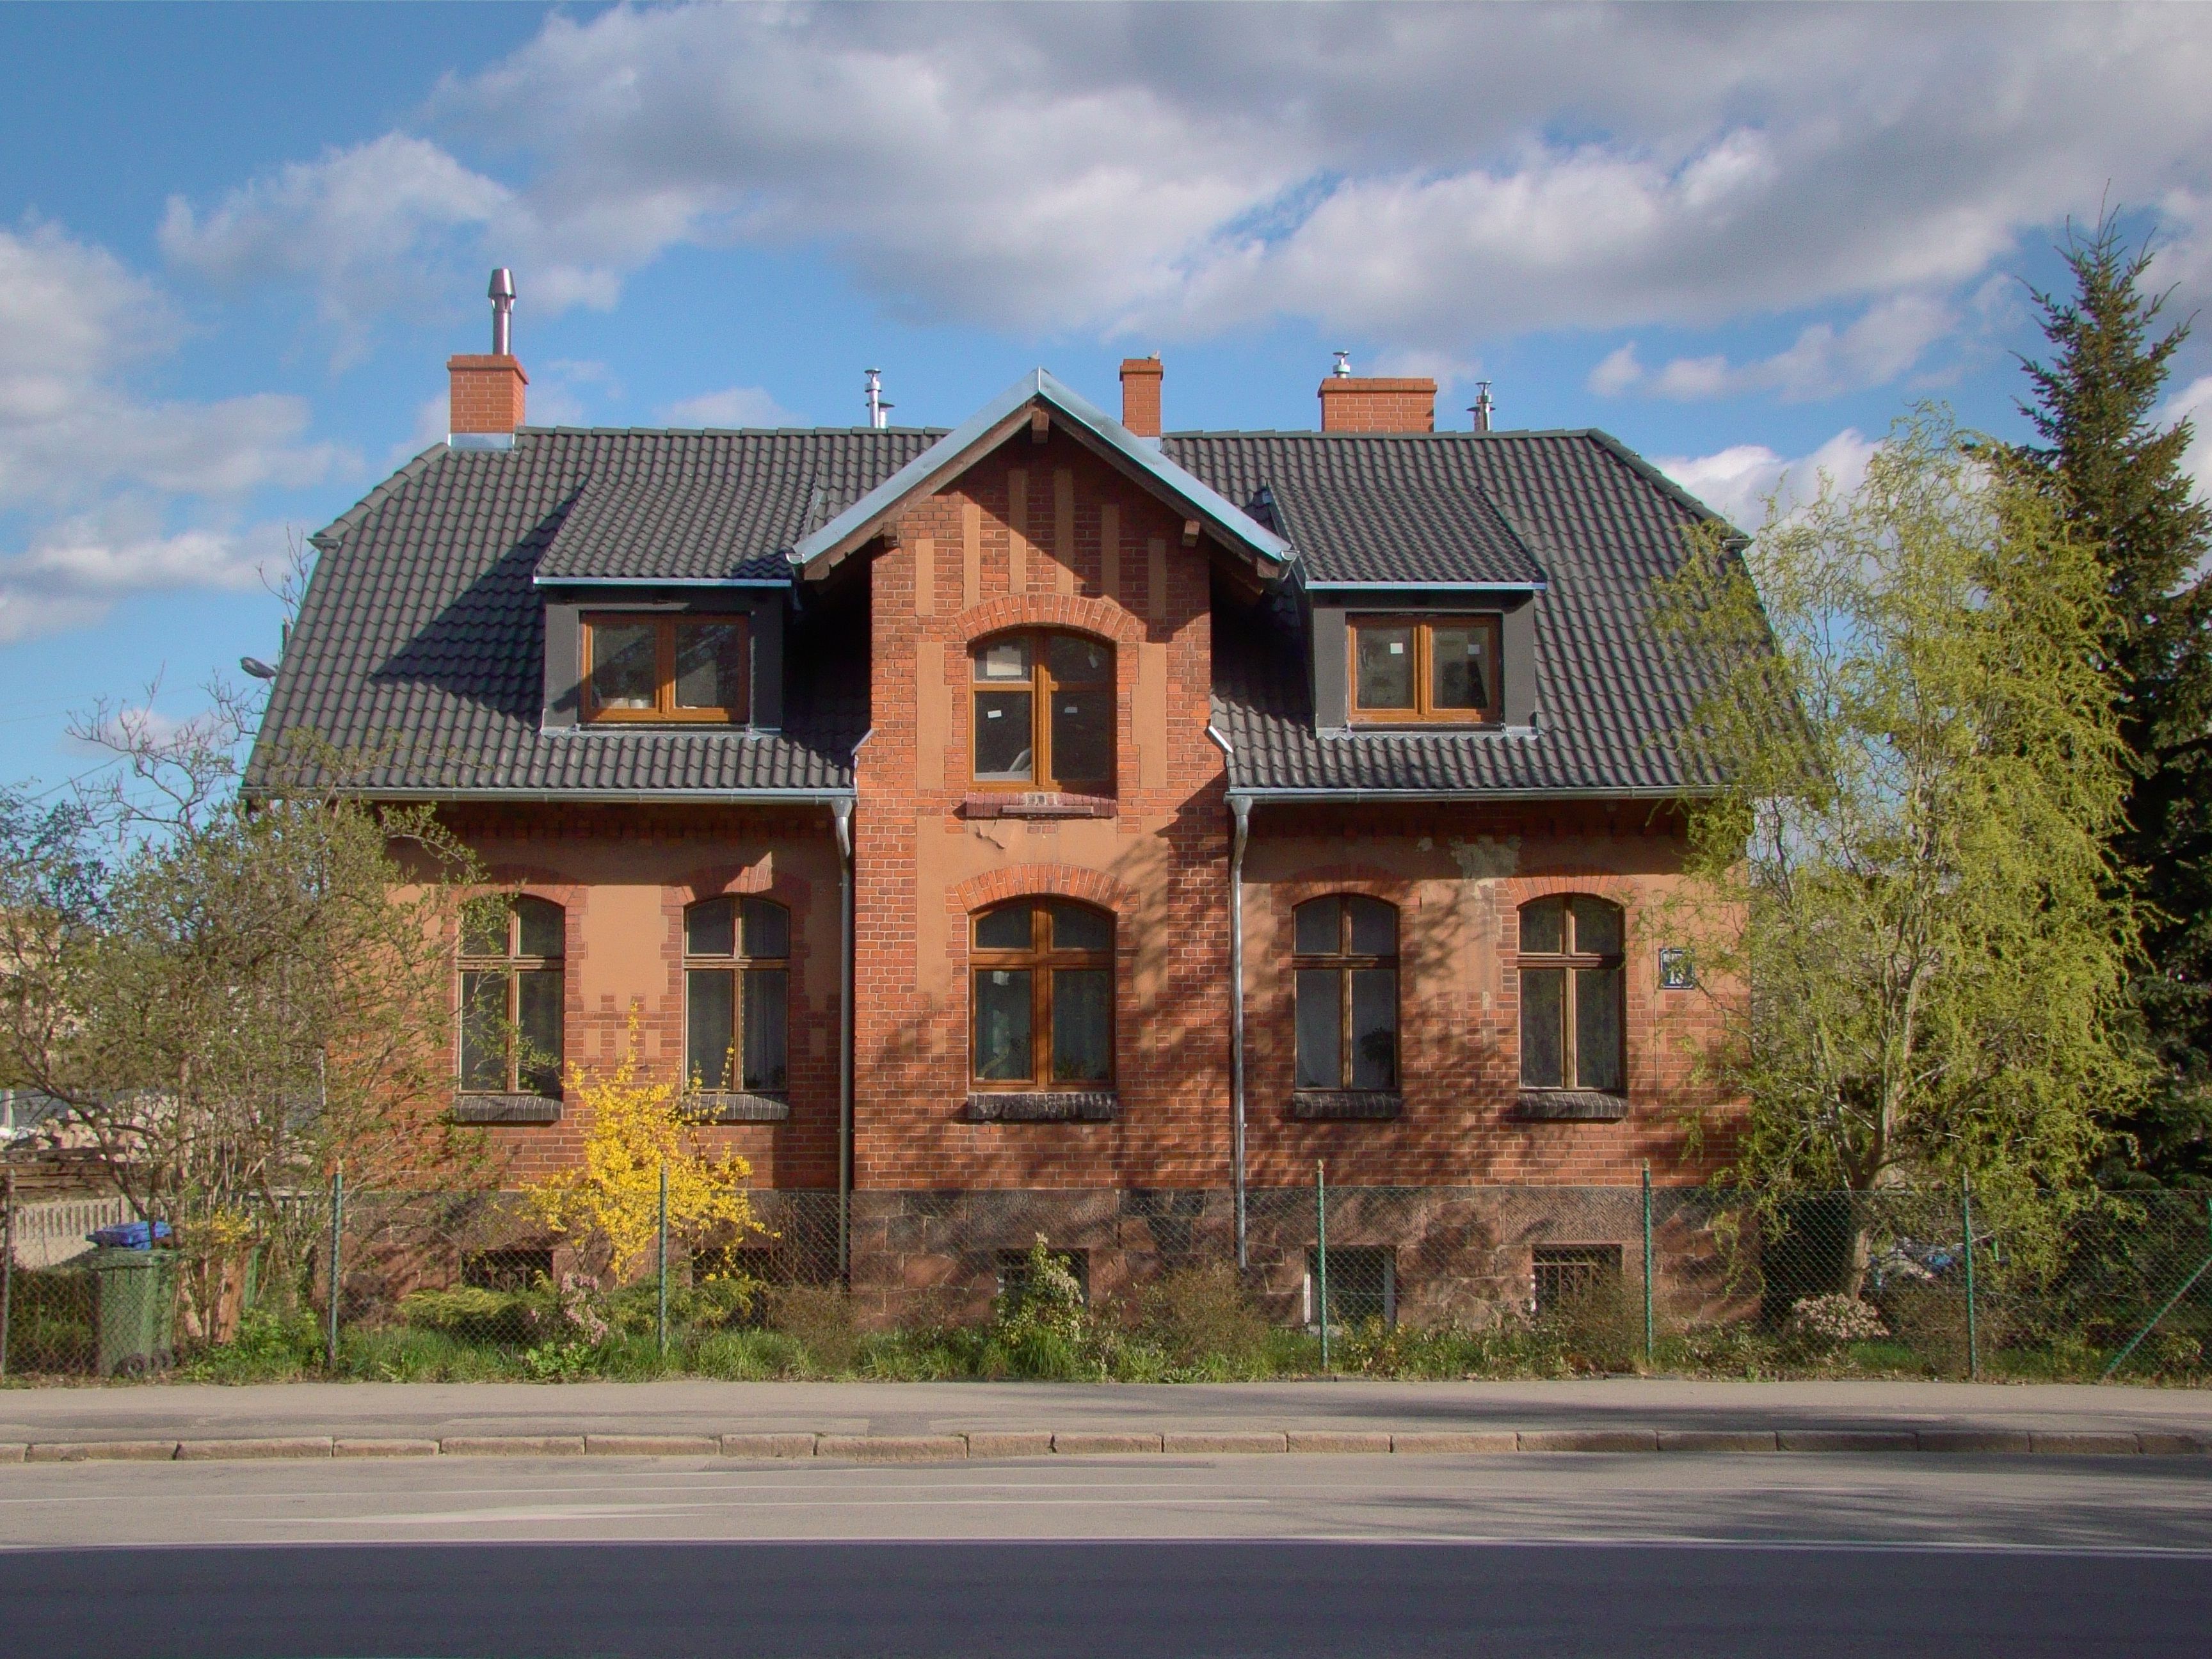
Building work near Old town and High Street, Droitwich Spa
Old town and High StreetWR9
Salt area
Typical homes
Historic buildings in the old salt area, some leaning after past brine subsidence
What usually suits them
Careful repair, internal reconfiguration
Main check
Droitwich Spa conservation area; listed buildings; structural engineer's advice on ground movement
Building work near Residential streets near the centre, such as Lynelton Road, Droitwich Spa
Residential streets near the centre, such as Lynelton RoadWR9
Conservation area
Typical homes
Nearby residential areas, including planned areas linked to the town's development as a spa resort
What usually suits them
Sympathetic rear extensions, loft rooms, refurbishment
Main check
Parts are inside the conservation area
Building work near Witton and the higher ground to the south, Droitwich Spa
Witton and the higher ground to the southWR9
Permitted development
Typical homes
Later growth outside the historic salt area
What usually suits them
Loft conversions, rear extensions, garage conversions
Main check
Usually permitted development
Building work near West towards the railway station, Droitwich Spa
West towards the railway stationWR9
Permitted development
Typical homes
Later growth outside the historic salt area
What usually suits them
Loft conversions, extensions, kitchen and bathroom refits
Main check
Usually permitted development; check planning conditions on newer estates

Sources: Victoria County History, via British History Online; Wychavon District Council conservation area appraisal; Lynelton Road inside the conservation area from a Wychavon planning notice, 2022.

Expert tip: older buildings in the salt area may already be out of level. Before you open up a wall or add a floor, have a structural engineer look at how the building has moved and whether it is still moving. Designing around existing movement costs far less than discovering it halfway through the build. We look at this at the site survey.

Salt, Brine and Ground Conditions in Droitwich Spa

In the 19th century Droitwich became the only salt-water spa town in Britain, and its brine is the strongest natural saltwater known, at about 30% natural salts (Wychavon District Council). Pumping that brine changed the ground under the old town.

What happenedWhat it means todaySource
Brine extraction caused subsidence, and High Street buildings now lean at odd anglesOlder buildings in the old town may be out of levelWychavon District Council
The salt area was clearly defined, and later growth moved to higher ground outside itHomes outside the old salt area have a different ground historyVictoria County History
A brine pump in Gurney's Lane worked from 1850 until 1921; Tower Hill Brine Pump is the only operational well leftReminders of the salt industry still stand around the townWychavon District Council

For an extension or structural alteration in the old town, ask a structural engineer to assess the ground and the existing building before the design is fixed. Homes near the River Salwarpe should also check flood risk: an extension in Flood Zone 2 or 3 that needs planning permission must include a flood risk assessment showing finished floor levels (GOV.UK standing advice). You can check your address against Environment Agency data on GOV.UK.

Conservation Area and Listed Buildings in Droitwich Spa

The Droitwich Spa conservation area focuses on the surviving historic areas of the town centre and nearby residential areas, including planned areas linked to the town's development as a spa resort (Wychavon District Council).

Your homeWhat it meansWhat you need
Listed buildingAlmost any change that affects its character, inside or outListed Building Consent (no application fee)
In the conservation area, not listedFewer permitted development rights: side extensions, rear extensions over one storey and roof enlargements need planning permissionHouseholder planning permission for those works
Outside the conservation areaNormal permitted development rules apply, unless a planning condition has removed themCheck the limits below; a Lawful Development Certificate gives written proof

Historic England keeps the national list of listed buildings, and you can search it online by address.

Do You Need Planning Permission in Droitwich Spa?

Often not for a loft or rear extension on a house outside the conservation area. Inside it, or on a listed house, the answer is usually yes.

ProjectOutside a conservation areaInside a conservation area
Single storey rear extensionUp to 3 m (semi or terrace) or 4 m (detached); up to 6 m or 8 m through prior approval3 m or 4 m limits only, no prior approval route
Side extensionSingle storey, within set limitsNeeds householder planning permission
Two storey rear extensionWithin 3 m of the rear wall and 7 m from the rear boundaryNeeds householder planning permission
Loft conversion or dormerUp to 40 cubic metres (terrace) or 50 cubic metres (other houses)Roof enlargements need planning permission

Sources: Planning Portal extensions; Planning Portal loft conversions.

A householder planning application in England costs £548 from 1 April 2026 (Ribble Valley Borough Council fee table, based on the national regulations). Planning applications in Droitwich Spa go to Wychavon District Council. If your project is permitted development, a Lawful Development Certificate gives you written proof for when you sell.

Building Control in Droitwich Spa

Building control inspection stage on a 5K Construction project

Building regulations approval is needed for almost every loft conversion, extension and structural alteration, even when planning permission is not. In Droitwich Spa the local authority service is South Worcestershire Building Control, a partnership of Malvern Hills District Council, Worcester City Council and Wychavon District Council (Worcester City Council). You can also use a registered building control approver from the Planning Portal approver search.

The regulations that most often apply are Part A (structure), Part B (fire safety), Part F (ventilation), Part L (energy), Part M (access) and Part P (electrical safety).

Keep the completion certificate safe, because buyers' solicitors will ask for it.

Party Walls in Droitwich Spa

Terraced and semi-detached homes share walls, so most lofts and rear extensions on them involve the Party Wall etc. Act 1996.

2 monthsAt least

Work on an existing party wall, such as inserting steel beams

1 monthAt least

A new wall on the boundary line

1 monthAt least

Foundations within 3 m (or 6 m in some cases) of a neighbour's building

Sources: GOV.UK Party Wall Act guidance; GOV.UK example notice letter. Notices stay valid for one year.

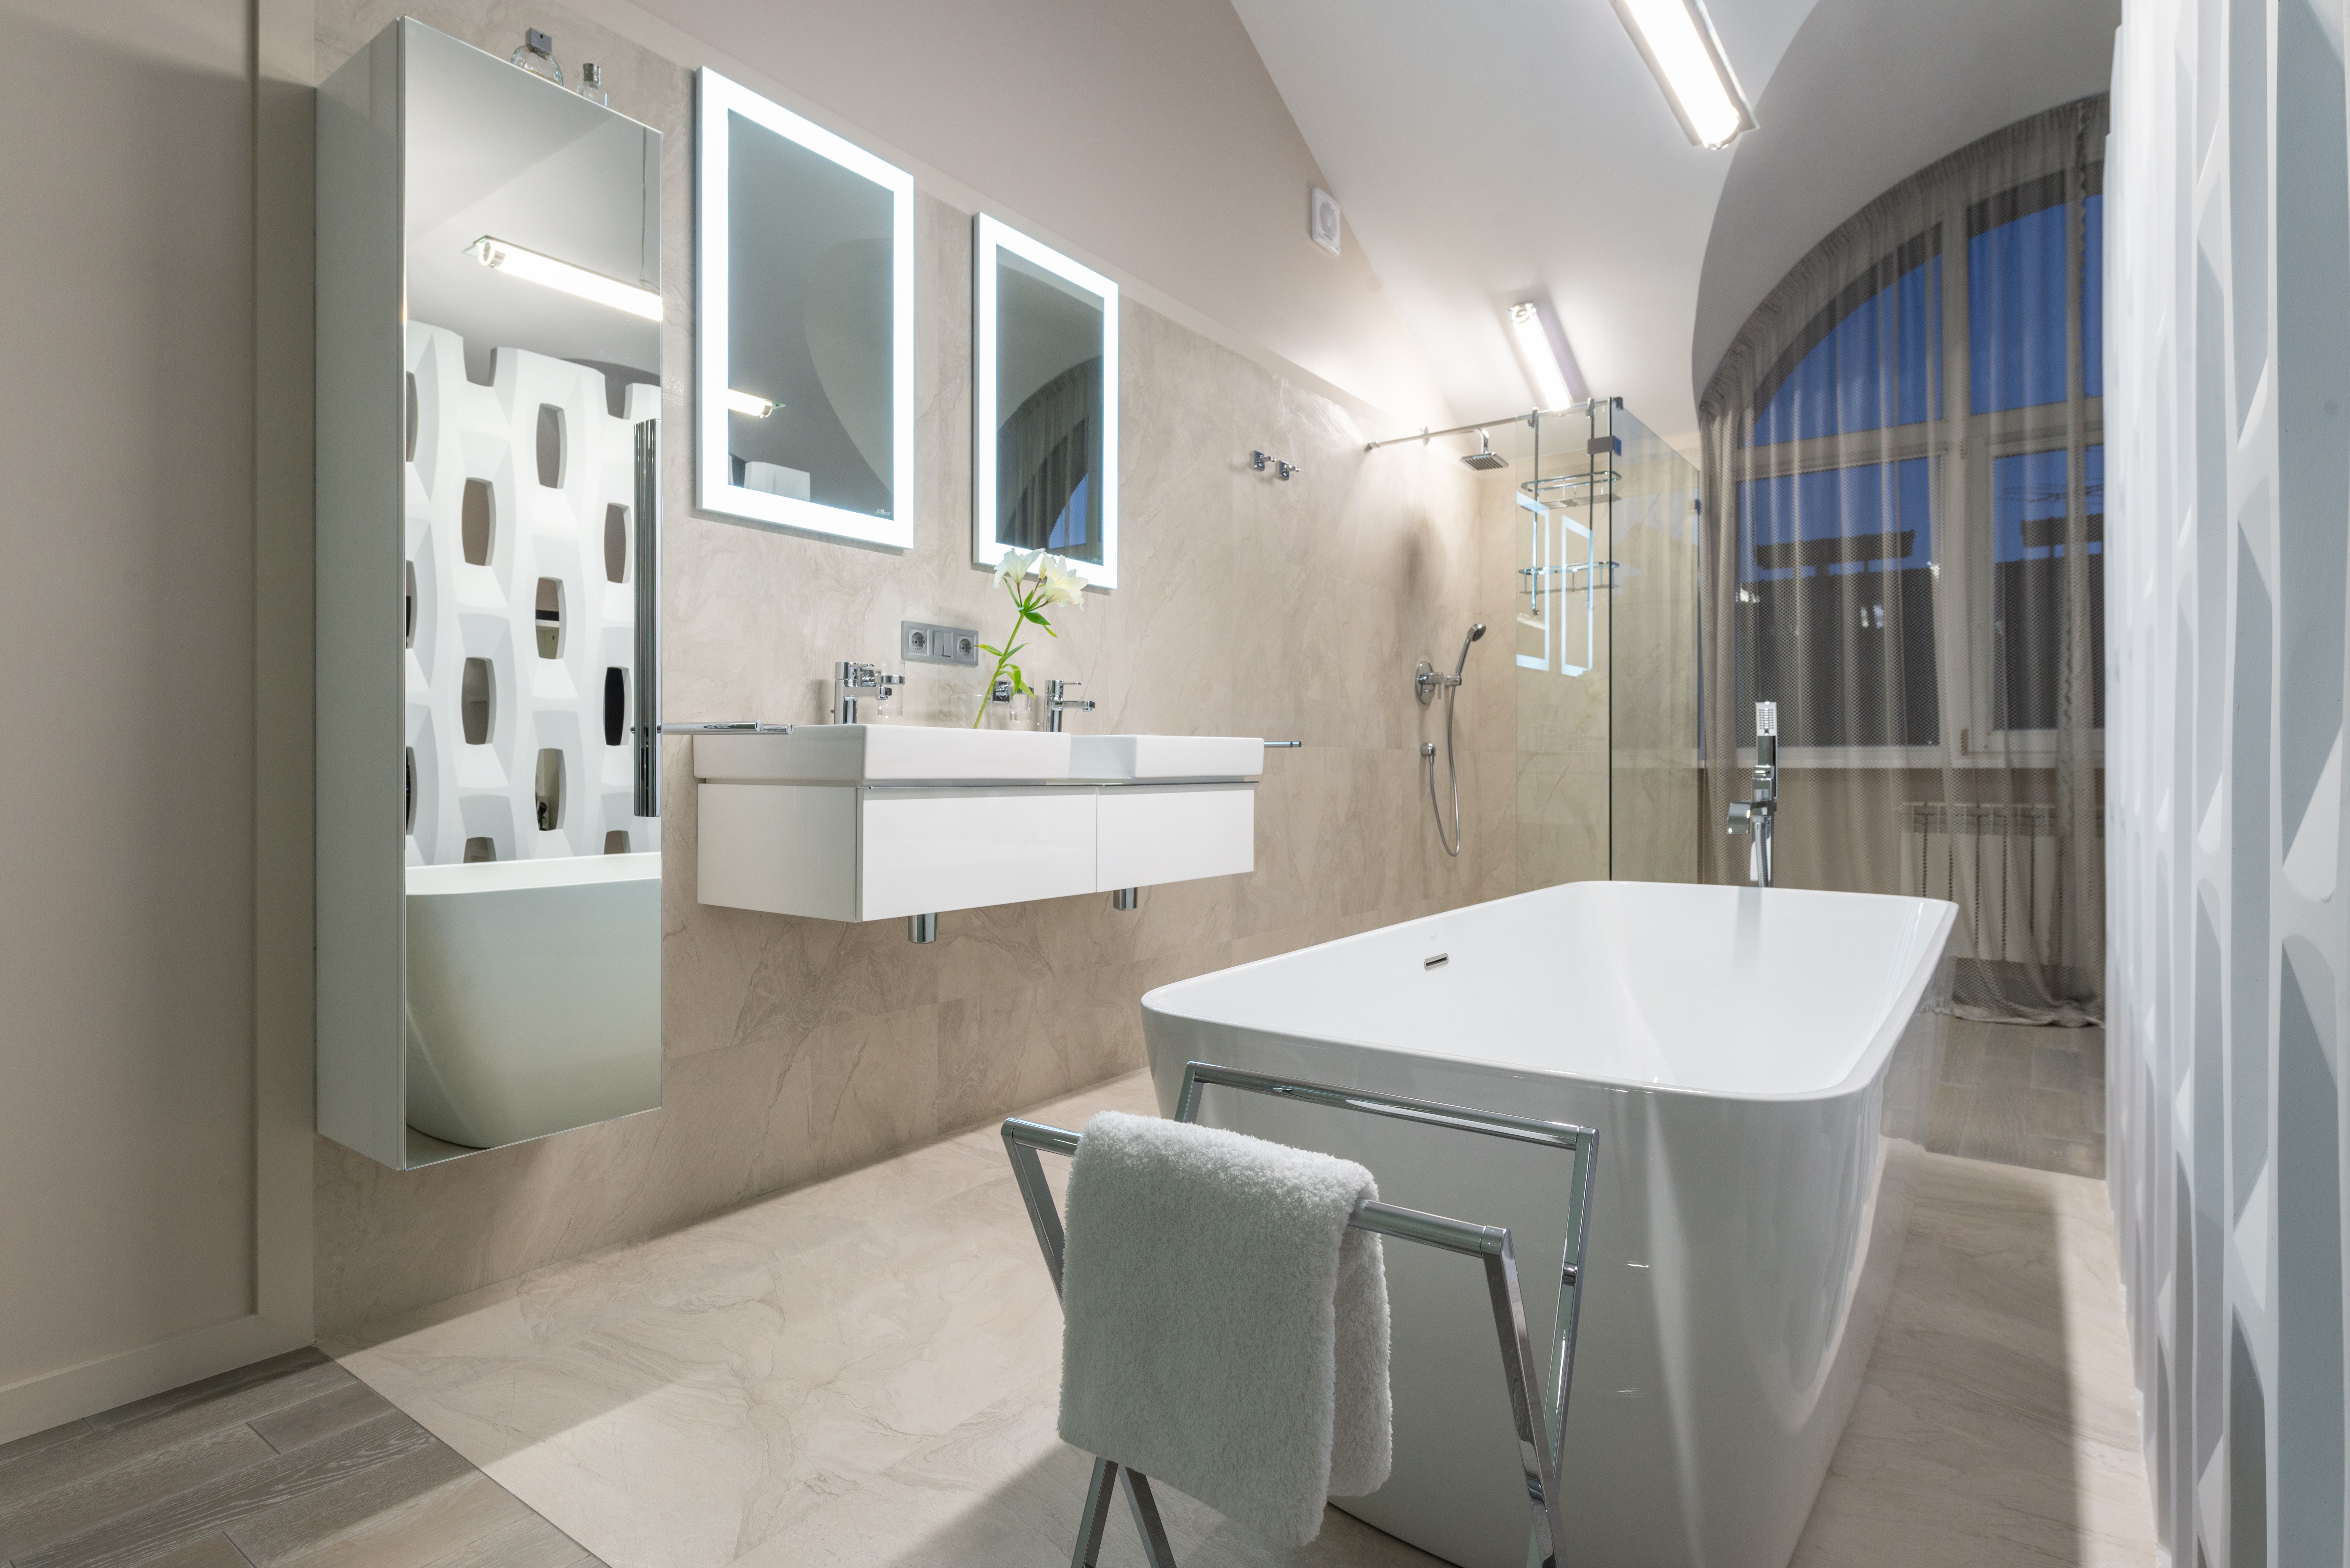
Accessible bathroom adaptation by 5K Construction

Help With Home Adaptations in Droitwich Spa

If someone in your home is disabled, you may be able to get a Disabled Facilities Grant towards changes such as a level access shower, stairlift or downstairs bedroom extension (GOV.UK). Apply through the GOV.UK council finder before any work starts.

Want a clear answer for your address?

You can also read our planning and building regulations help.

Areas We Cover in Droitwich Spa

We work across Droitwich Spa and the surrounding villages in the WR9 postcode area. The parish had 25,027 people at the 2021 Census (Wikipedia, citing the 2021 Census), and if you are searching for builders near me anywhere in or around the town, the same team covers every area below.

Town centre and High StreetWR9St Richard's House (Droitwich Spa Heritage Centre), Tower Hill Brine Pump
Vines ParkWR9River Salwarpe, where brine once rose naturally
Witton and the south of the townWR9Higher ground outside the old salt area
West towards the railway stationWR9Droitwich Spa railway station
Nearby villagesWR9Surrounding Wychavon countryside

Other Towns We Cover From Droitwich Spa

Building Costs in Droitwich Spa

Guide prices help you set a budget, but in Droitwich the ground under your house, its listing and the conservation area can change the cost as much as the size of the job. These are typical UK guide prices, not 5K Construction prices; your written quote after the site survey sets the real figure.

ProjectTypical UK guide priceSource
Rooflight (Velux) loft conversionAverage £27,500HomeOwners Alliance, citing Checkatrade
Dormer loft conversionAverage £50,000HomeOwners Alliance, citing Checkatrade
Hip to gable loft conversionAverage £60,000HomeOwners Alliance, citing Checkatrade
Single storey extension, 20 m²£40,000 to £56,000HomeOwners Alliance, citing Checkatrade
Garage conversion, 15 m²£8,500 to £20,000HomeOwners Alliance
Kitchen fitting, labour only£1,000 to £3,000MyJobQuote
Mid-range kitchen, supplied and fitted£10,000 to £25,000Screwfix
New bathroom, medium sizeAverage £6,600MyJobQuote

Extra costs that are more common in Droitwich include a structural engineer's ground and foundation assessment in the old salt area, heritage statements in the conservation area, and a flood risk assessment for homes near the River Salwarpe. Ask any builder how their stage payments work and what the schedule of works covers.

Why Droitwich Spa Chooses 5K Construction

Completed building work in Droitwich Spa by 5K Construction

As building contractors in Droitwich Spa, we bring more than 10 years of experience and over 500 completed projects to local homes. Whether you need a builder in Droitwich Spa for one room or a whole house, one team and one point of contact look after it from start to finish. Every project starts with a site survey at your home and a written quote, and we explain the approvals you need and help you through the application before work begins. See our projects or read more about us.

FAQs

Is Droitwich Spa affected by brine subsidence?

Parts of the old town are. Wychavon District Council notes that buildings on the High Street lean at odd angles because of subsidence after brine extraction. Later growth moved to higher ground outside the salt area, so the ground history depends on where your home is. A structural engineer can advise before you design.

Is my Droitwich Spa home in a conservation area?

If it is in the historic town centre or nearby spa-era streets, it may be. The Droitwich Spa conservation area covers those areas, including planned streets linked to the spa resort. 5K Construction checks your address at the site survey, before any design work starts, so you know which rules apply.

Do I need planning permission for a loft conversion in Droitwich Spa?

Not usually, if the house is outside the conservation area and the extra roof space stays within 40 cubic metres on a terrace or 50 cubic metres on other houses. In the conservation area, a dormer or other roof enlargement needs planning permission from Wychavon District Council, and listed homes also need Listed Building Consent.

Who handles building control in Droitwich Spa?

South Worcestershire Building Control is the local authority service for Droitwich Spa. It is a partnership of Malvern Hills District Council, Worcester City Council and Wychavon District Council. You can also use a registered building control approver. Either way, keep the completion certificate safe, because buyers' solicitors will ask for it.

Can I extend a home near the River Salwarpe?

Usually yes, but if your garden is in Flood Zone 2 or 3 and the extension needs planning permission, the application must include a flood risk assessment showing finished floor levels. You can check your address on GOV.UK. 5K Construction checks the flood map for riverside homes at the site survey.

Do I need Listed Building Consent in Droitwich Spa?

Yes, if your home is listed and the work affects its character, inside or outside. There is no application fee for Listed Building Consent, but drawings and heritage details are needed. In the old town, a structural engineer's assessment of past ground movement is also worth having before any alterations.

How much does a planning application cost in Droitwich Spa?

A householder planning application in England costs £548 from 1 April 2026, under the national fee regulations, and that covers extensions and alterations to a single house. Listed Building Consent on its own has no fee. If your project is permitted development, a Lawful Development Certificate gives written proof for when you sell.

Which areas does 5K Construction cover around Droitwich Spa?

5K Construction covers Droitwich Spa and the surrounding villages in the WR9 postcode area, including the town centre and High Street, Vines Park, Witton and the south of the town, and the area west towards the railway station. The same team and one point of contact look after every project.

How do I get a price from 5K Construction in Droitwich Spa?

Every project starts with a site survey at your home and a written quote. Call 07505 937668 or book through our contact page. At the survey we check the structure, any conservation area or listing rules, the ground conditions and the flood map, so your quote reflects the real approvals.

More answers on our FAQs page.
Book a Site Survey in Droitwich Spa

Whether it is a loft, an extension or a careful renovation near Vines Park, the first step is the same. Every project starts with a site survey at your home and a written quote.

5K Construction40A Oaklands Rd, Wolverhampton WV3 0DS
Phone: 07505 937668
Email: info@5kconstruction.co.uk
Hours: Mon-Fri 8am-6pm, Sat 8am-2pm, Sun 9am-1pm
View 5K Construction on Google Maps