Skip to content
5K Construction
Call us Book a survey

House Extensions: Single Storey, Double Storey, Side Return and Wrap Around

A kitchen that is too small for the family, nowhere quiet to work from home, a growing household in a house that has stopped fitting: these are the reasons most homeowners call us about house extensions. A well-planned home extension gives you that extra living space without the cost and upheaval of moving.

A 20m² single storey extension typically costs £20,000 to £44,000, and a 30m² one £30,000 to £66,000 (MyJobQuote single storey guide, October 2026). Many rear extensions are permitted development and need no planning application, but almost every extension needs building regulations approval.

5K Construction has more than 10 years of building experience and 500+ completed projects across Wolverhampton and the West Midlands. One team manages your extension from the site survey and groundworks to the building control completion certificate.

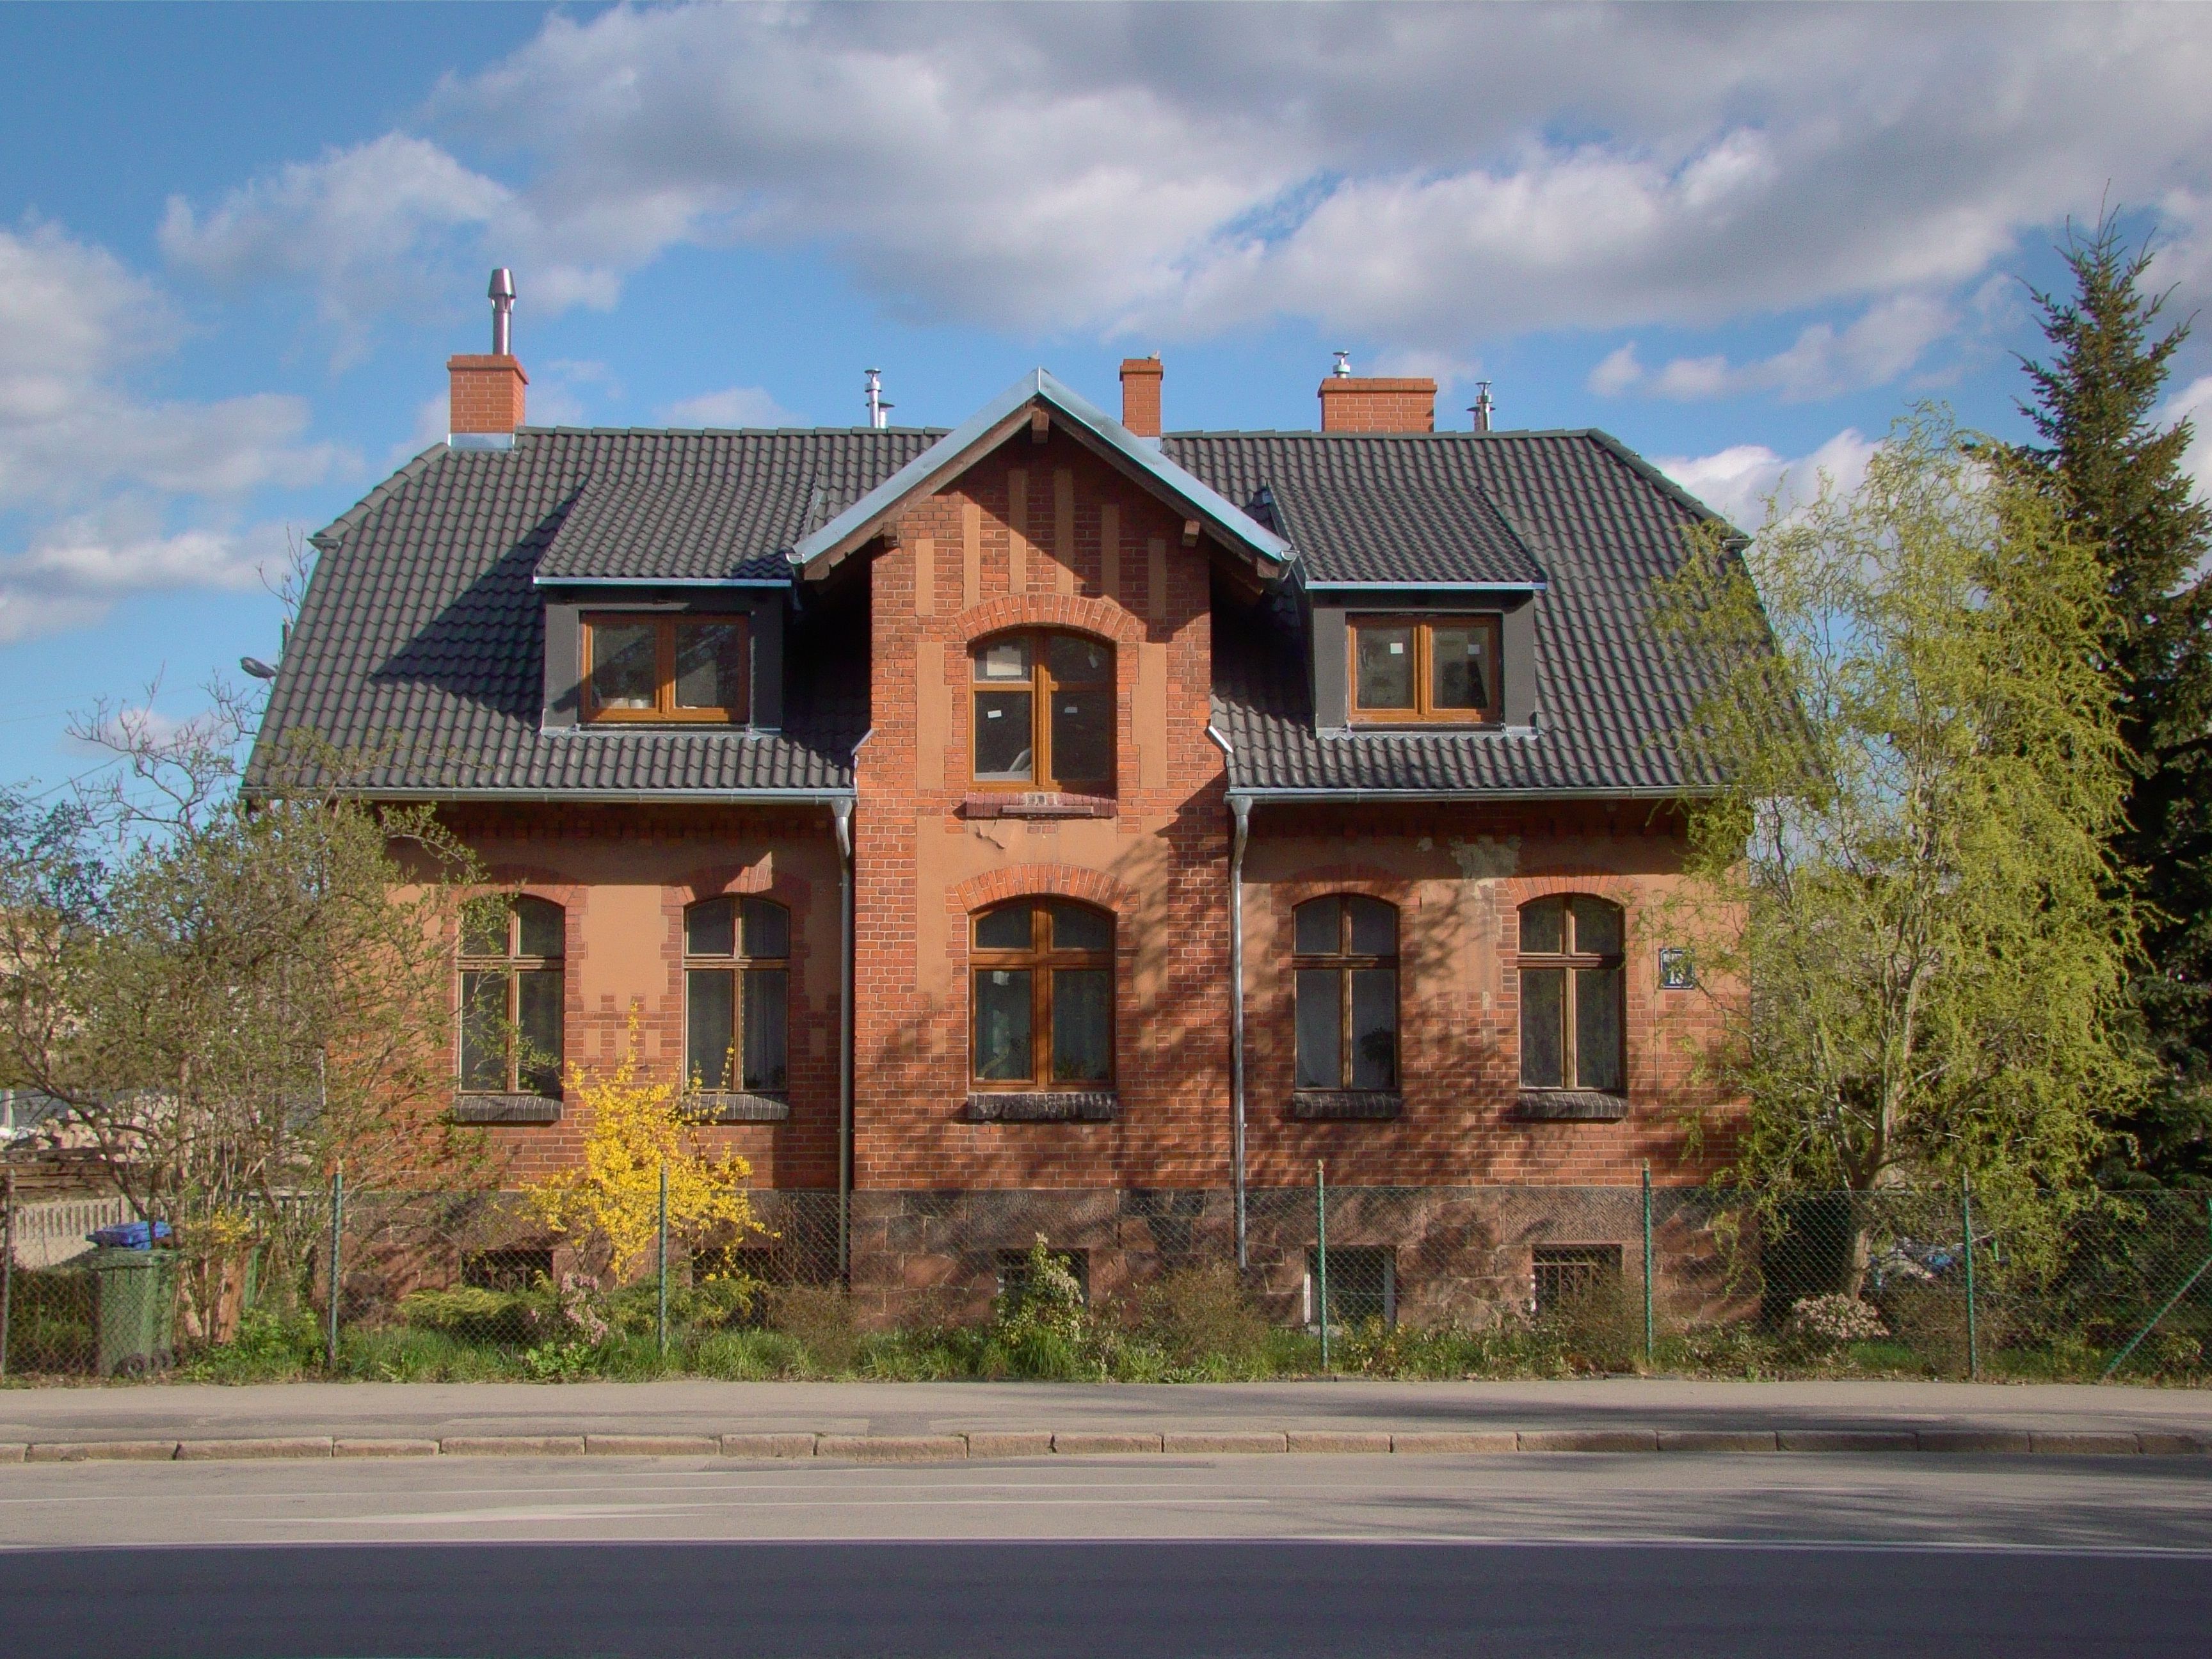
Finished house extension by 5K Construction
Rear house extension by 5K Construction
%Up to 13%added value
✓500+projects completed
  • 10+years building experience
  • 500+projects completed
  • 7types of extension
  • Up to 13%added value for an extra double bedroom (Nationwide, October 2025)
House extension built by 5K Construction
017 extension types

Types of House Extension We Build

Each type of extension solves a different problem, from a cramped kitchen to a missing bedroom. Prices are 2026 averages from MyJobQuote, whose guides place the Midlands around the UK average.

Plan view

Single Storey Extension

A single storey extension adds ground floor space at the rear or side of the house, most often for a bigger kitchen, dining area or family room. It can have a flat, pitched or lean-to roof, it is the most common type of house extension, and, within the size limits, often permitted development. Expect £20,000 to £44,000 for 20m², £30,000 to £66,000 for 30m² and £50,000 to £110,000 for 50m², with most projects taking around 12 weeks (MyJobQuote, October 2026).

Plan view

Double Storey Extension

A double storey extension builds new rooms on two floors at once, typically a larger kitchen below and a bedroom or en-suite above. Because the foundations and roof are shared across both floors, the cost per m² is usually lower than a single storey build. Expect £32,000 to £38,000 for 20m², £52,000 to £60,000 for 40m² and £75,000 to £90,000 for 70m², with 6 to 14 weeks on site depending on size. If you already have a single storey extension, a first floor extension built on top typically costs £20,000 to £30,000 (MyJobQuote, October 2026).

Plan view

Side Return Extension

A side return extension fills the narrow, often unused passage beside the kitchen of a terraced or semi-detached house. Even a narrow strip of land can turn a galley kitchen into a wide kitchen-diner. Side extensions under permitted development must be single storey, no more than 4m high and no wider than half the original house. The average is around £20,000, with 9 to 12 weeks on site (MyJobQuote, August 2026).

Plan view

Wrap Around Extension

A wrap around extension combines a rear extension and a side return in one L-shaped space, creating the largest open-plan ground floor. Because it extends at both the side and the rear, it usually needs a full planning application. The average is around £70,000, within a range of £40,000 to £100,000, with 10 to 14 weeks on site (MyJobQuote, August 2026).

Plan view

Kitchen Extension

A kitchen extension is designed around how you cook, eat and gather, with the kitchen layout, glazing and services planned together from the start. Bifold or sliding doors to the garden and a roof lantern are popular choices. The average is around £62,500, within a range of £25,000 to £100,000, with 10 to 14 weeks on site (MyJobQuote, August 2026).

Plan view

Orangery

An orangery is a bright garden room with brick or block piers, a solid roof perimeter and a central glazed lantern. It feels more like part of the house than a conservatory, and is warmer in winter. Unlike most conservatories, an orangery with a largely solid roof usually needs building regulations approval. The average is around £22,000 (MyJobQuote, August 2026).

Plan view

Porch Extension

A porch adds a sheltered entrance with room for coats, shoes and deliveries, and reduces heat loss at the front door. A porch is permitted development if it is no more than 3m² in floor area, no higher than 3m and at least 2m from a boundary facing a highway (Planning Signal, Class D summary). The average is around £4,500 (MyJobQuote, August 2026).

In each blueprint the gold area shows the extra space the extension adds.

Single storey house extension by 5K Construction Rear house extension by 5K Construction Finished house extension by 5K Construction
02Choosing

Which House Extension Is Right for You?

Start with what you need the extra space for, then match it to your house and plot. This table is the same starting point we use at a site survey.

What you needHouse and plotExtension that usually fits
A bigger kitchen-dinerTerraced or semi with a side passageSide return or wrap around extension
A family room opening onto the gardenAny house with rear garden spaceSingle storey rear extension or kitchen extension
An extra bedroom and a bigger kitchenSemi-detached or detached with space to the side or rearDouble storey extension
A bright room for most of the yearRear or side garden with good lightOrangery
Storage and a better entranceAny house with space at the front doorPorch extension
An extra bedroom without losing gardenA pitched roof with enough head heightLoft Conversions may suit better than an extension
Practitioner insight: Before choosing, check where your drains run. A manhole or public sewer under the planned footprint can change the design, the foundations and the cost, so we look for covers and drain runs at the very first visit.
03Planning

Do You Need Planning Permission for an Extension?

Not always. Many single storey rear extensions and some side and double storey extensions are permitted development. Wrap around extensions, larger builds and homes on designated land usually need a householder application.

How far can you extend without planning permission?

ExtensionPermitted development limit
Single storey rear, detached house4m from the original rear wall, or up to 8m with prior approval
Single storey rear, semi-detached or terraced house3m from the original rear wall, or up to 6m with prior approval
Single storey rear, heightNo higher than 4m
Side extensionSingle storey, no higher than 4m, no wider than half the original house
More than one storeyNo more than 3m beyond the rear wall, and at least 7m from the rear boundary
Any extension within 2m of a boundaryEaves no higher than 3m
CoverageExtensions and outbuildings cover no more than half the land around the original house

Source: Planning Portal, extensions.

Other permitted development conditions

  • Nothing can extend forward of the principal elevation, or of a side elevation that fronts a highway.
  • Materials must look similar to the existing house.
  • No verandas, balconies or raised platforms.
  • Upper-floor side windows must be obscure-glazed and non-opening below 1.7m.
  • The roof pitch of a two-storey extension should match the house as far as practicable.
  • On designated land, such as a conservation area, side extensions and rear extensions of more than one storey always need planning permission, and cladding is not allowed.

Prior approval, planning applications and certificates

RouteWhen it appliesFee in England from 1 April 2026
Prior approval (larger home extension)Single storey rear extensions of 3m to 6m, or 4m to 8m on a detached house£249
Householder planning applicationExtensions outside permitted development£548
Lawful Development CertificateWritten proof that a permitted development extension is lawful£274

Source: Planning fee schedule, 1 April 2026.

A householder decision from your local planning authority usually takes at least 8 weeks, so plan for it before booking a start date. In Wolverhampton, City of Wolverhampton Council approved 90.3% of decisions in the category that includes householder applications in 2025, and made 98.4% of all decisions within the statutory time limit (PlanWatch, MHCLG data). Some streets also have Article 4 directions that remove permitted development rights, so we check your address first.

House extension built within permitted development limits

Party wall notices

Under the Party Wall etc. Act 1996, you must tell your neighbour if you build on or at the boundary, work on a shared wall, or dig below and near the level of their foundations (GOV.UK). Notice must be given between 2 months and a year before work starts.

Building near a public sewer

If your extension is within 3m of a public sewer, or over one, you need the water company's permission, usually through a build over agreement. Across our area this is usually Severn Trent, whose fees start at £170 for sewers up to 150mm, and which aims to respond within 10 working days (Severn Trent). Agreeing this before work starts avoids having to alter or remove part of the extension later.

04Costs 2026

How Much Does a House Extension Cost in 2026?

Most house extensions cost between £1,000 and £2,200 per m², depending on the finish (MyJobQuote, October 2026). Prices in the Midlands sit around the UK average (MyJobQuote double storey guide).

Cost by size

ExtensionSizeTypical costTime on site
Single storey20m²£20,000 to £44,000About 12 weeks on average
Single storey30m²£30,000 to £66,000About 12 weeks on average
Single storey50m²£50,000 to £110,000About 12 weeks on average
Double storey20m²£32,000 to £38,0006 to 8 weeks
Double storey40m²£52,000 to £60,0009 to 11 weeks
Double storey70m²£75,000 to £90,00012 to 14 weeks

Sources: MyJobQuote single storey guide and MyJobQuote double storey guide, both updated October 2026.

Cost per m² by finish and type

Single storey finishCost per m²
Basic£1,000 to £1,700
Good£1,700 to £1,900
High£1,900 to £2,200
Extension typeAverage per m²
SideAbout £1,500
RearAbout £1,800
KitchenAbout £1,850
Wrap aroundAbout £1,950

Costs to budget for on top of the build

ItemTypical cost
Architect8% to 15% of the total cost
Structural engineer£400 to £2,000
Building control£250 to £550 (Full Plans) or £450 to £900 (Building Notice)
Party wall agreement£700 to £2,000, or nothing if your neighbour consents in writing
Drain surveyAbout £250
Skip hire£250 to £450
Roof choiceFlat £5,000 to £8,000; glazed £6,000 to £12,000; pitched £9,000 to £15,000
Fitted kitchen (kitchen extensions)£5,000 to £15,000

Source: MyJobQuote single storey guide, October 2026. Planning fees are in the planning section above.

  • VAT: building work on an existing home is charged at the standard 20% rate, unless the contractor is below the VAT registration threshold (Homebuilding & Renovating, February 2026).
  • Contingency: allow at least 10% for unexpected issues, plus a further 5% for price rises on longer projects (Homebuilding & Renovating, February 2026).
Practitioner insight: Smaller extensions cost more per m², because the fixed costs of foundations, a roof, drainage and building control are spread over less floor area. Adding a few extra square metres at design stage is often cheaper per metre than you expect.
05Value

How Much Value Does an Extension Add?

An extension adds the most value when it adds a bedroom, a bathroom or a genuinely useful family room, not just floor area. Nationwide Building Society research published in October 2025 put numbers on it:

Up to 24%

For an extension or loft conversion that adds a double bedroom and a bathroom to a three-bedroom, one-bathroom house.

Source: Nationwide Building Society, October 2025
13%

For extending a two-bedroom house to add a double bedroom.

Source: Nationwide Building Society, October 2025
10%

For taking a three-bedroom house to four bedrooms.

Source: Nationwide Building Society, October 2025
~5%

Around 5% for every 10% of extra floor space.

Source: Nationwide Building Society, October 2025

That is why a double storey extension, which can add a bedroom upstairs and a larger kitchen downstairs in one build, can give a particularly strong return. Value also depends on paperwork: a buyer's solicitor will ask for the planning approval or Lawful Development Certificate, and the building control completion certificate.

06Building regulations

Building Regulations for House Extensions

Almost every house extension needs building regulations approval, even when it is permitted development. Building control inspects the foundations, drainage, structure and insulation as the work goes in, then issues a completion certificate.

Approved DocumentWhat it covers in an extension
Part A: StructureFoundations, walls, roof and the steel beams over any knock-through, designed by a structural engineer
Part B: Fire safetyEscape routes, smoke alarms and fire separation, especially on double storey extensions
Part C: DampA damp proof course and membrane linked to the existing house
Part F: VentilationOpening windows, trickle vents and extract fans in kitchens and bathrooms
Part H: DrainageNew drain runs, manholes and rainwater, and any work near a public sewer
Part L: Energy efficiencyInsulation in the floor, cavity walls and roof, and limits on glazing
Part P: Electrical safetyNew circuits installed, tested and certified

Foundations and structure

Foundations, usually strip or trench fill concrete, are dug to a depth agreed with building control on site, based on the soil and any nearby trees or drains, and are inspected before concrete is poured. Where the extension opens into the existing house, a structural engineer sizes the steel beams that carry the wall above the new opening.

How much glazing can an extension have?

Approved Document L sets a guide limit: the total area of windows, roof lights and external doors should not be more than 25% of the extension's floor area, plus the area of any windows or doors the extension covers up (LABC). Large bifold doors and lantern roofs are still possible, but need better-performing glazing or an energy calculation to show the extension is no less efficient overall.

Conservatories and porches

A conservatory or porch under 30m² is usually exempt from building regulations if the door to the house is kept. A conservatory also needs at least 75% of its roof and 50% of its walls in translucent material, and all glazing must be safety glass (Ipswich Borough Council building control). An orangery with a mostly solid roof does not meet this test.

New house extension joined to the existing house
Practitioner insight: The joint between the extension and the existing house is where most problems show up years later: cracks, damp and cold spots. We tie the new walls in properly, link the damp proof course and keep the insulation continuous across that junction.
House extension designed around how the family lives
07Ideas

House Extension Ideas That Work Day to Day

The best extensions are planned around how your household actually lives. These are the layouts homeowners ask us for most often.

Open-plan kitchen-diner

A knock-through to the existing kitchen, an island facing the garden, and bifold or sliding doors to the patio

Kitchen with utility room and WC

A side return or wrap around gives space to move laundry and a downstairs toilet out of the kitchen

Family room with a lantern roof

A flat roof with a roof lantern or roof lights floods the middle of a deep ground floor extension with daylight

Home office

A quiet room at the side of the house, with its own window, sockets and data cabling planned at first fix

Ground floor bedroom and shower room

A single storey rear extension with level access, ideal for an elderly relative or anyone who struggles with stairs

Bedroom over a bigger kitchen

A double storey extension adds a bedroom or en-suite upstairs and a larger kitchen below in one build

Finishing choices that make a difference: underfloor heating keeps open-plan floors clear of radiators; a pitched roof suits many older houses, while a flat roof with a lantern suits a contemporary design; and matching the brickwork to the existing house helps the extension look as if it was always there.
0812 steps

Our House Extension Process, Step by Step

House extension nearing completion
  1. Site survey.We measure the house and garden, look at the existing walls, check where the drains and manholes run, and talk through how you want to use the space.
  2. Measured survey and design.Drawings set out the layout, glazing, roof and finishes, and show which type of extension suits the house.
  3. Structural calculations.A structural engineer designs the foundations, the steel beams for any knock-through and the roof structure.
  4. Written quote and schedule.A written quote lists what is included and excluded, with VAT shown, and a planned start date.
  5. Planning route.We confirm whether you need prior approval, a householder planning application or a Lawful Development Certificate.
  6. Party wall and sewer permissions.Party wall notices go to neighbours at least 2 months ahead, and a build over application goes to the water company if a public sewer is nearby.
  7. Building control application.Submitted before work starts, so each stage can be inspected.
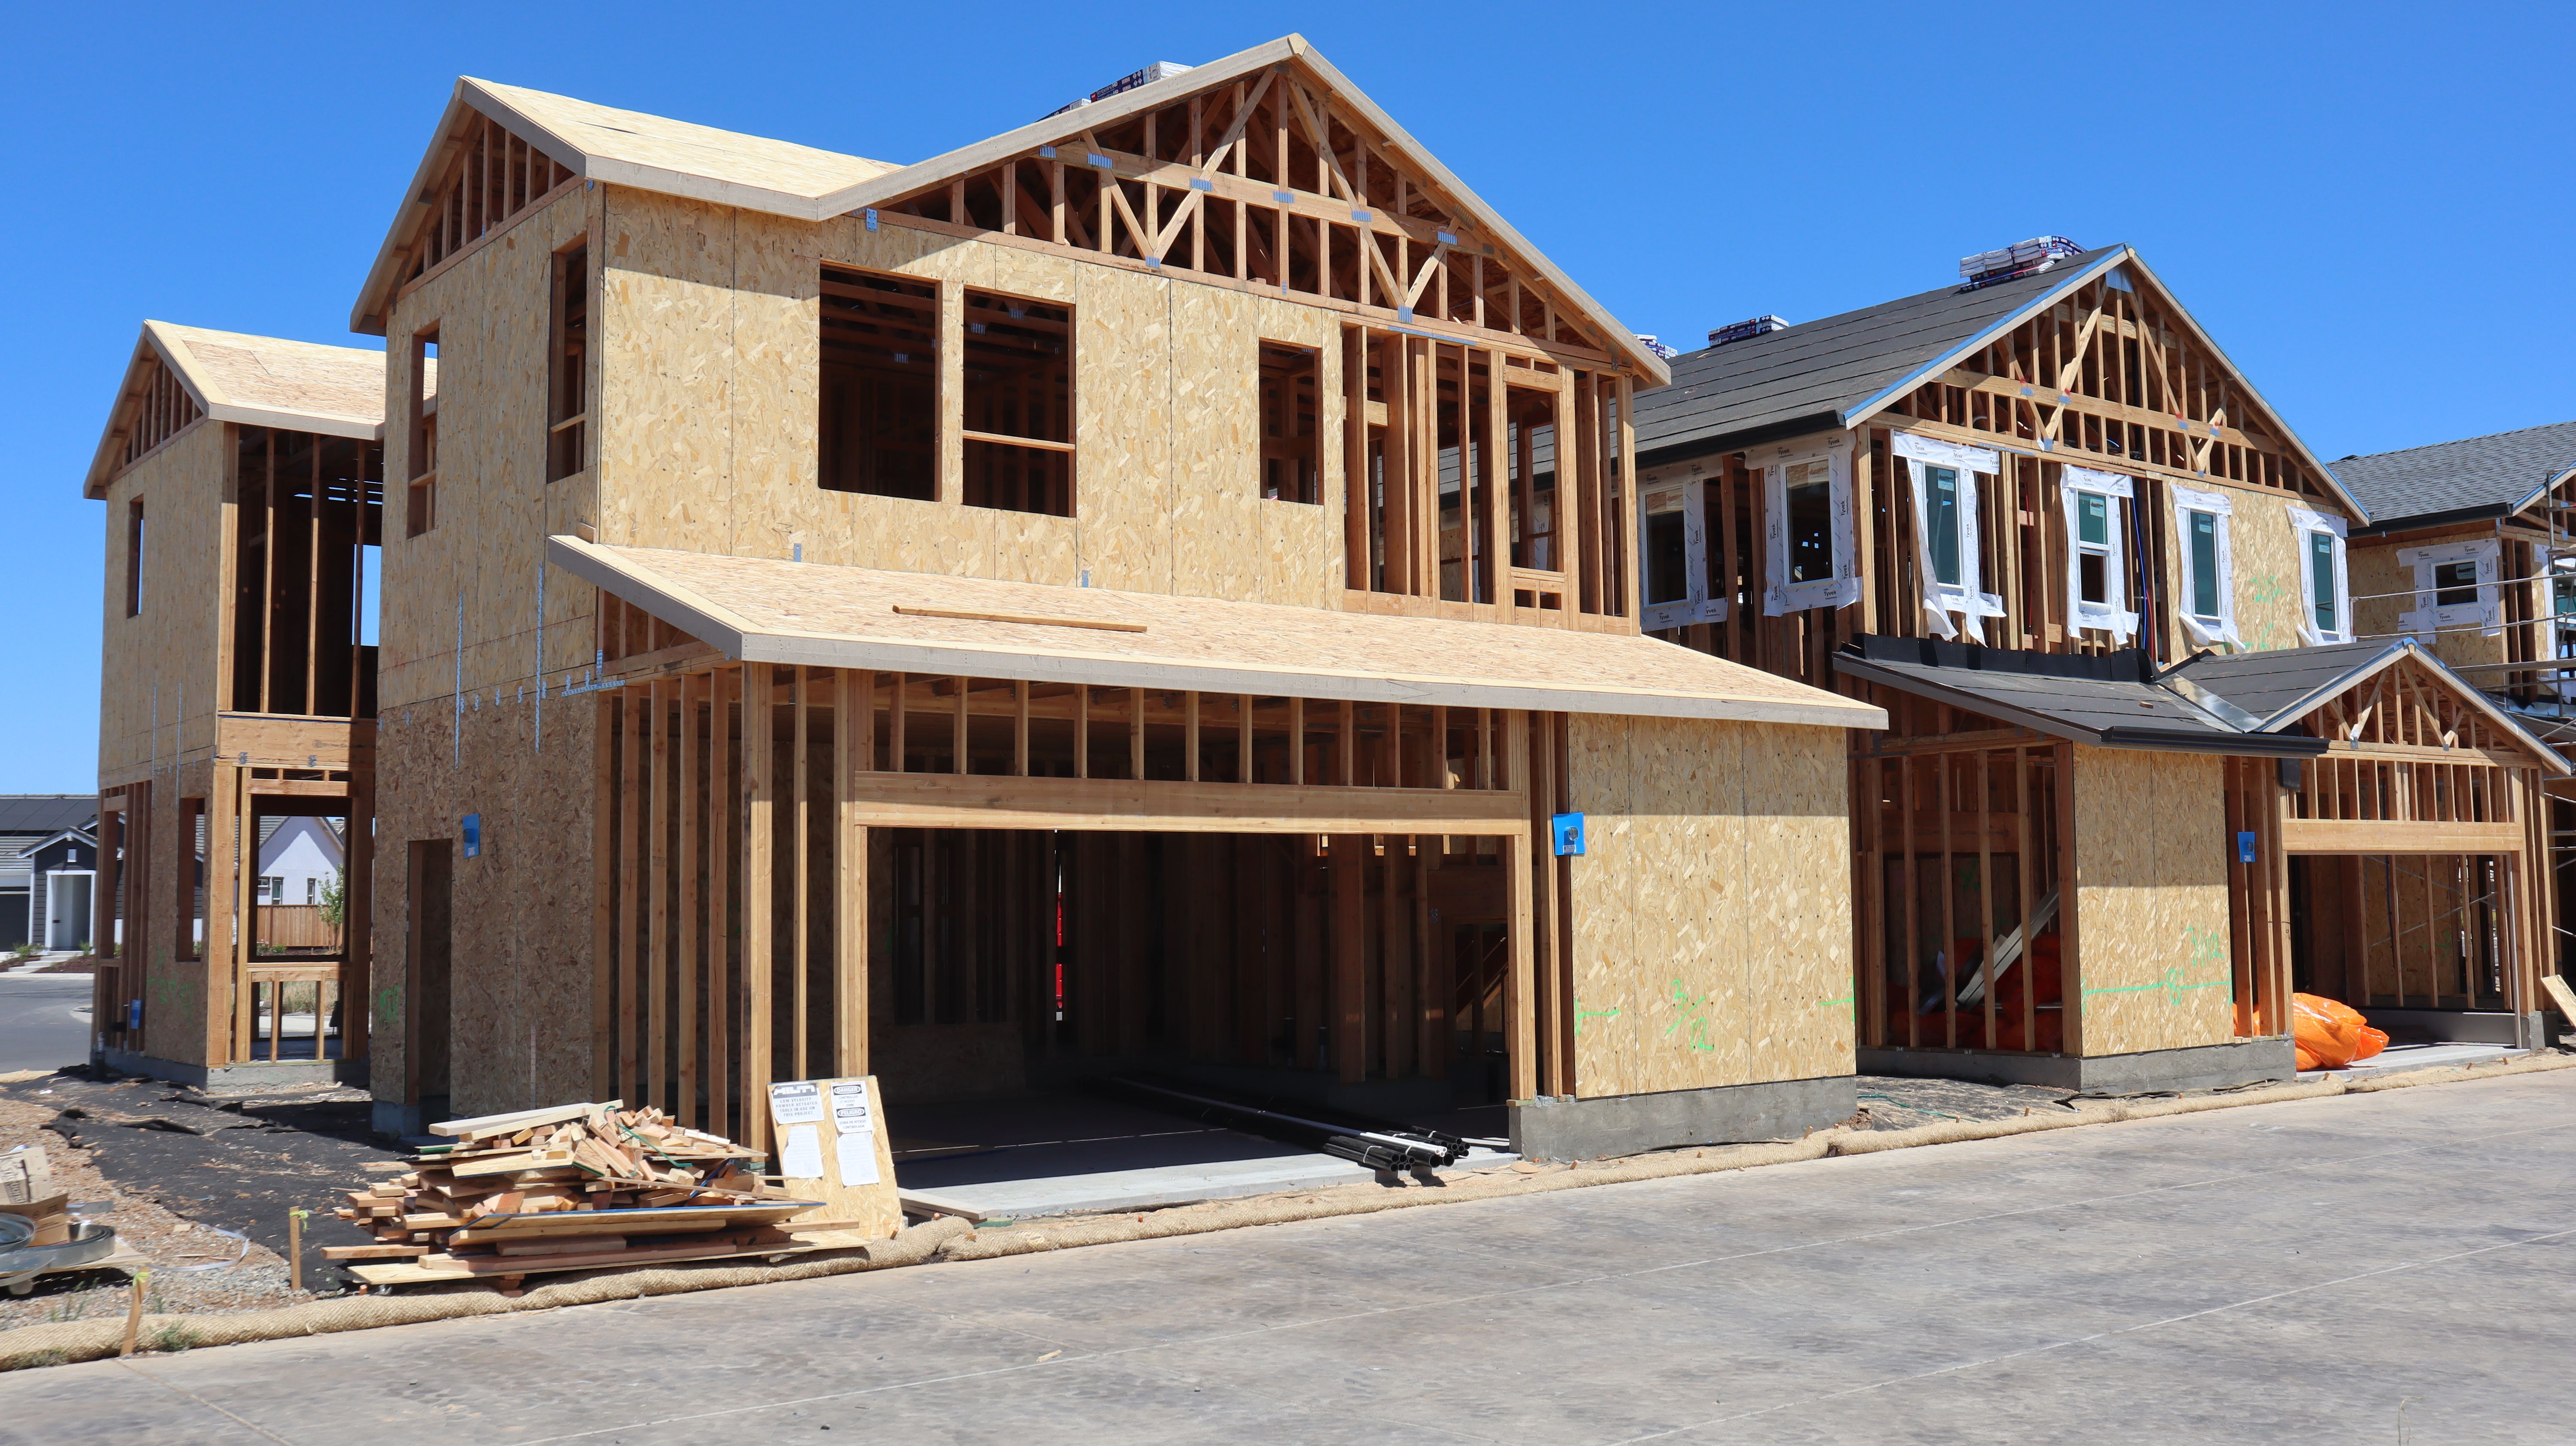
  8. Groundworks and foundations.The site is set out, footings are dug and inspected, and the foundations are poured.
  9. Drainage, floor slab and walls.New drains go in, the floor slab is laid over a damp proof membrane, and the cavity walls are built up in blockwork and facing brick.
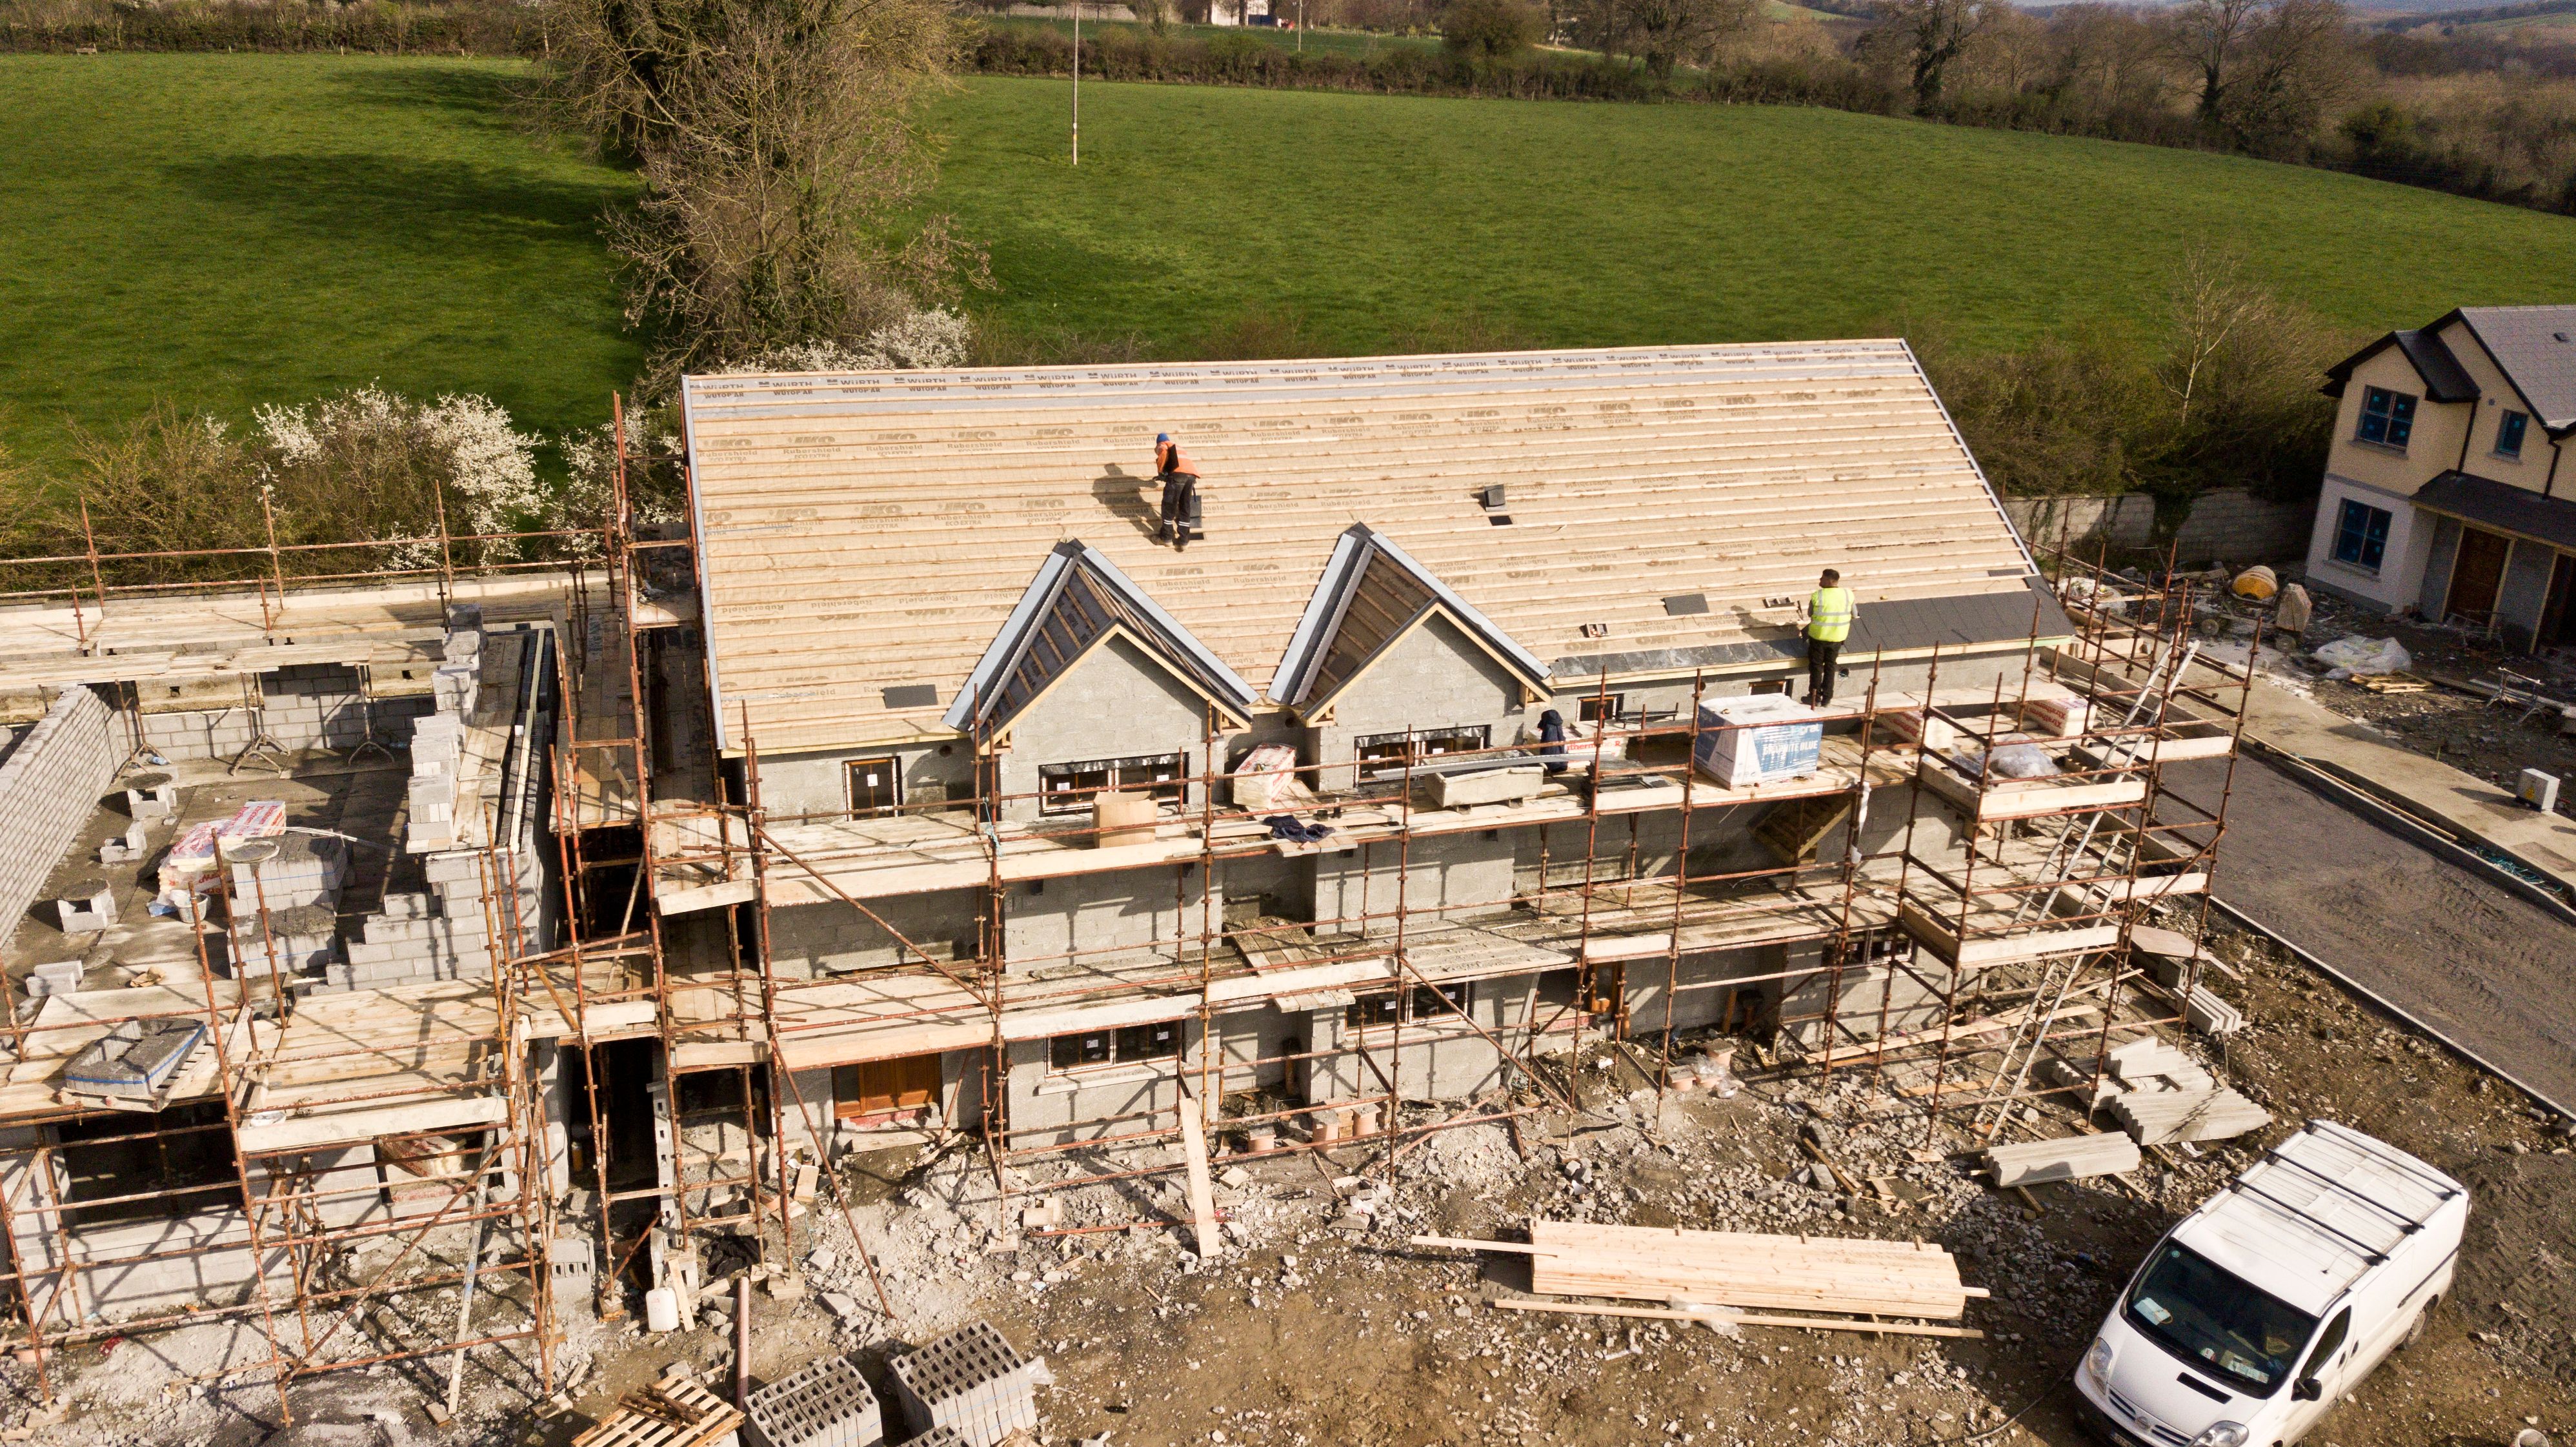
  10. Roof and weathertight.The flat or pitched roof, roof lights, windows and doors go in, so the shell is weathertight before the knock-through.
  11. Knock-through, first fix and plastering.The opening into the house is formed on steel beams, then electrics, plumbing and heating are run and the walls plastered.
  12. Second fix, sign-off and handover.Kitchen or bathroom fitting, flooring and decoration, then building control's final inspection and completion certificate, snagging and handover of your certificates.

How long does a house extension take?

StageTypical timeSource
Design, drawings and approvals3 to 6 months before work startsMyJobQuote, August 2026
Planning decision, if neededAt least 8 weeksMyJobQuote, August 2026
Side return on site9 to 12 weeksMyJobQuote, August 2026
Wrap around or kitchen extension on site10 to 14 weeksMyJobQuote, August 2026
Single storey extension on siteAbout 12 weeks on averageMyJobQuote, October 2026
Double storey extension on site6 to 14 weeks, depending on sizeMyJobQuote, October 2026
09Living through the build

Living at Home During Your Extension

Most families stay at home while an extension is built. Because the new structure is built and made weathertight outside the existing walls, the house stays usable for most of the job. The hardest weeks are the knock-through and the kitchen refit, when you will need a temporary kitchen with a kettle, microwave and fridge set up in another room. If you would rather move out, MyJobQuote puts temporary accommodation at £500 to £3,000 or more per month (MyJobQuote, August 2026).

Preparation checklist

  • Decide what the space is for. Kitchen-diner, family room, bedroom or office, before the drawings start.
  • Check your boundaries and the sewer map. Your deeds show the boundaries, and Severn Trent's sewer network map shows public sewers near the house for a small fee.
  • Talk to your neighbours early. A friendly conversation before the party wall notice makes consent easier.
  • Set your full budget. Build cost, VAT, fees, kitchen or bathroom fit-out and a 10% to 15% contingency, and agree stage payments linked to finished work.
  • Tell your home insurer. Most policies need to know about major building work before it starts.
  • Plan site access. Agree where materials, the skip and any scaffolding will go; a skip on the road needs a council permit.
  • Set up a temporary kitchen. Before the knock-through, choose a room with a socket and water nearby.
Family home with a new house extension
10Avoid these

8 House Extension Mistakes to Avoid

Most extension problems are decided at the planning and design stage, long before the footings are dug.

Assuming it is permitted development.Previous extensions and outbuildings count towards the half-plot limit, and Article 4 directions or a conservation area can remove the rights altogether.
Not checking for drains and sewers.Building within 3m of a public sewer without the water company's permission can force costly changes later.
Over-glazing without a plan.Going beyond the 25% glazing guide needs better glazing or an energy calculation, or building control will not sign it off.
Forgetting the knock-through.Opening the extension into the house needs steel beams designed by a structural engineer and temporary support while they go in.
Serving party wall notices too late.Notice must be given at least 2 months before work starts.
Budgeting for the shell only.The kitchen, flooring, decoration, VAT, fees and contingency can add a large share to the build price.
A weak join with the existing house.Poorly tied walls, a broken damp proof course and gaps in insulation cause cracks, damp and cold spots.
Losing the paperwork.Keep the planning approval or Lawful Development Certificate and the completion certificate; buyers will ask for them.
11Why 5K

Why Choose 5K Construction as Your Extension Builders?

An extension joins new structure to an old house, so the quality of the groundwork, the steelwork and the junction matters as much as the finish you see. This is what you get with 5K Construction.

10+ years and 500+ projects.Extensions, lofts, kitchens, bathrooms and renovations across Wolverhampton and the West Midlands.

Survey first, price second.We measure the house, check the drains and look at the existing walls before we quote, so the price fits your actual property.

Approvals sorted before work starts.We confirm whether you need prior approval, planning permission or a certificate, and arrange building control.

One team from footings to finish.Groundworks, brickwork, roofing, electrics, plumbing, plastering and decoration are coordinated by one team.

A clear written quote.Inclusions, exclusions and VAT set out in writing, so you can compare like for like.

Local and easy to reach.Based at 40A Oaklands Rd, Wolverhampton WV3 0DS, and open seven days a week.

12Our work

Recent House Extensions by 5K Construction

Photos of finished extensions on houses like yours are the clearest guide to what is possible on your plot.

House extension by 5K Construction
House extension
Rear extension by 5K Construction
Rear extension
Finished extension by 5K Construction
Finished extension
New house extension by 5K Construction
New extension
View our full building project portfolio
15FAQs

House Extension FAQs

How much does a house extension cost in 2026?

Most house extensions cost £1,000 to £2,200 per square metre, depending on the finish. MyJobQuote's 2026 guides put a 20m² single storey extension at £20,000 to £44,000 and a 40m² double storey extension at £52,000 to £60,000. Add VAT at 20%, professional fees and at least 10% contingency.

How far can I extend without planning permission?

Under permitted development, a single storey rear extension can usually go 3m beyond the original rear wall of a semi-detached or terraced house, or 4m on a detached house. With prior approval, those limits rise to 6m and 8m. Conservation areas, Article 4 directions and earlier extensions can reduce what is allowed.

Do I need building regulations approval for an extension?

Yes, almost every house extension needs building regulations approval, even when planning permission is not required. Building control inspects the foundations, drainage, structure, insulation and electrics, then issues a completion certificate. Small porches and conservatories under 30m² can be exempt if the door to the house is kept and the glazing is safety glass.

How long does a house extension take to build?

Most house extensions take 9 to 14 weeks on site, and a single storey extension averages around 12 weeks. Allow 3 to 6 months beforehand for design, structural calculations and approvals, and at least 8 weeks for a planning decision if your extension needs a householder application.

Is a single or double storey extension better value?

A double storey extension usually costs less per square metre than a single storey one, because the foundations and roof serve two floors. It also adds a bedroom as well as ground floor space, which Nationwide's 2025 research links to the biggest value gains. A single storey extension costs less overall.

Does a house extension add value?

Yes, especially when it adds a bedroom or bathroom. Nationwide Building Society research published in October 2025 found that adding a double bedroom to a two-bedroom house adds around 13% to its value, and adding a double bedroom and bathroom to a three-bedroom house can add up to 24%.

Do I need a party wall agreement for an extension?

You need to serve a party wall notice if you build on or at the boundary, work on a shared wall, or dig below and near the level of your neighbour's foundations. Notice must be given between 2 months and a year before work starts. If your neighbour consents in writing, no surveyor is needed.

Can I build an extension over a drain or sewer?

Often yes, but only with the right permission. If your extension is within 3m of a public sewer or over one, you need approval from the water company, usually Severn Trent across the West Midlands. Its fees start at £170, and it aims to respond within 10 working days. Private drains can usually be diverted.

Do I need planning permission for a wrap around extension?

Usually yes. Permitted development allows single storey rear extensions and some side extensions, but an extension that wraps around both the side and the rear of the house normally needs a householder planning application. In England the fee is £548 from 1 April 2026, and a decision usually takes at least 8 weeks.

Read all FAQs

Finished house extension by 5K Construction

Plan Your House Extension With a Site Survey

The right extension for your home depends on your plot, your drains, your neighbours and how you want to live. Book a site survey and we will measure up, check the planning route and the drains, explain the options and follow up with a written quote.

5K Construction40A Oaklands Rd, Wolverhampton WV3 0DS
Phone: 07505 937668
Email: info@5kconstruction.co.uk
Opening hours: Monday to Friday 8am to 6pm, Saturday 8am to 2pm, Sunday 9am to 1pm