Skip to content
5K Construction
Call us Book a survey

Kitchen Installation: Design, Fitting, Refurbishment and Open Plan Kitchens

Doors that no longer close, too little worktop, and a layout that makes you walk round the table to reach the fridge: these are the reasons most homeowners call us about a new kitchen. A well-planned kitchen installation fixes the way the room works, not just the way it looks.

A mid-range new kitchen typically costs £8,000 to £14,000 supplied and fitted, and most installations take 5 to 10 working days on site (MyJobQuote kitchen fitting guide, October 2026). Fitting a kitchen rarely needs planning permission, but any new electrical circuit must meet Part P of the Building Regulations, and anything connected to gas must be fitted by a Gas Safe registered engineer.

5K Construction has more than 10 years of building experience and 500+ completed projects across Wolverhampton and the West Midlands. One team handles your kitchen from the first measure and design to the final fit, including the plastering, electrics, plumbing and flooring around it.

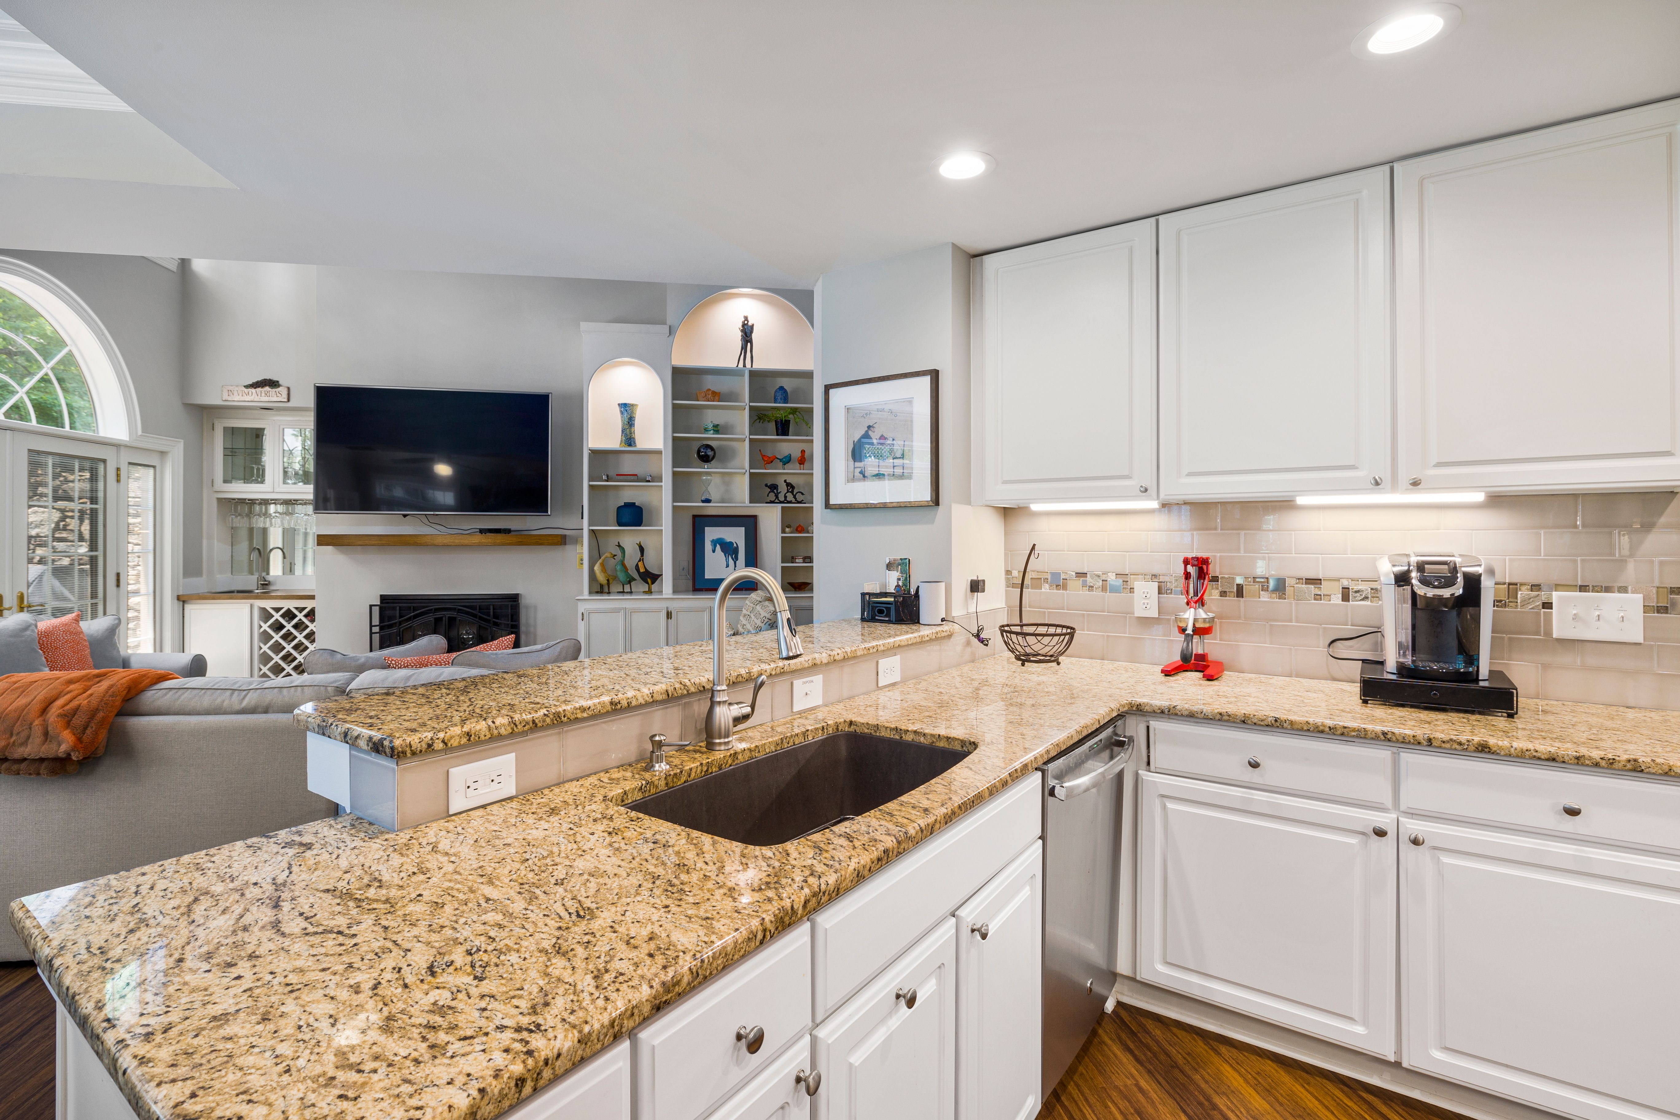
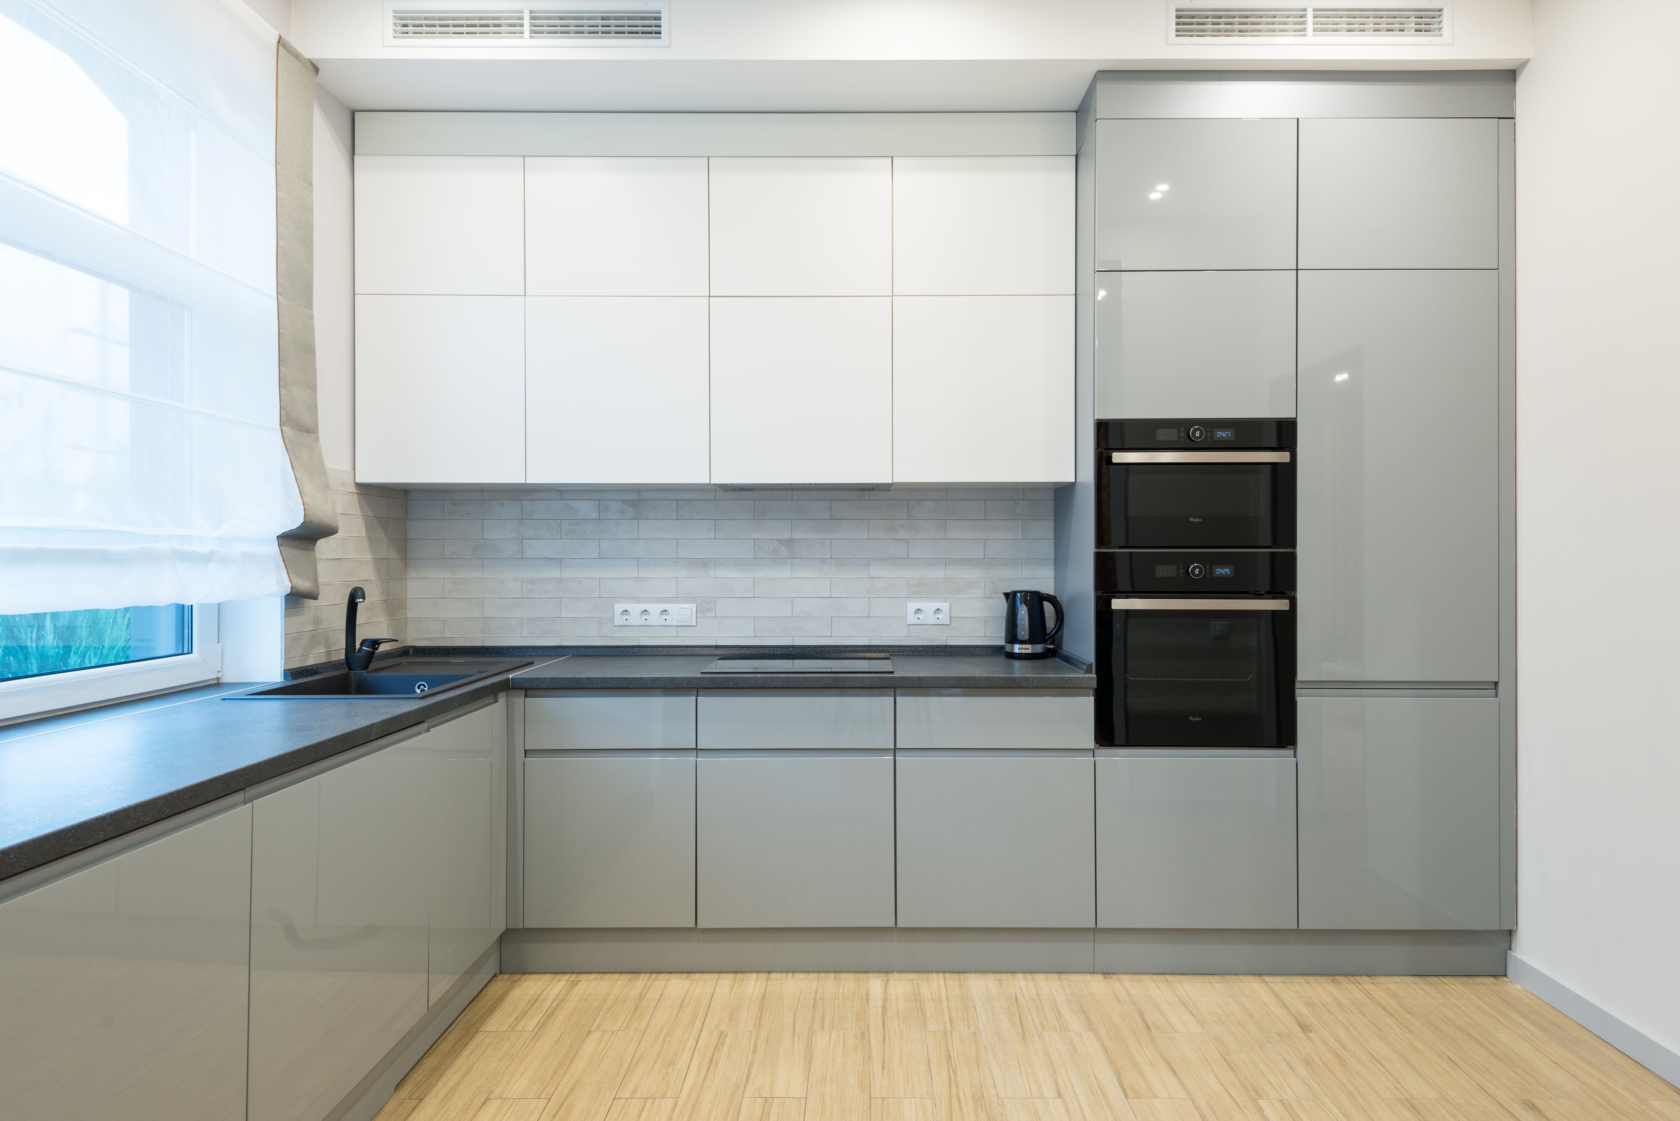
Finished kitchen installation by 5K Construction
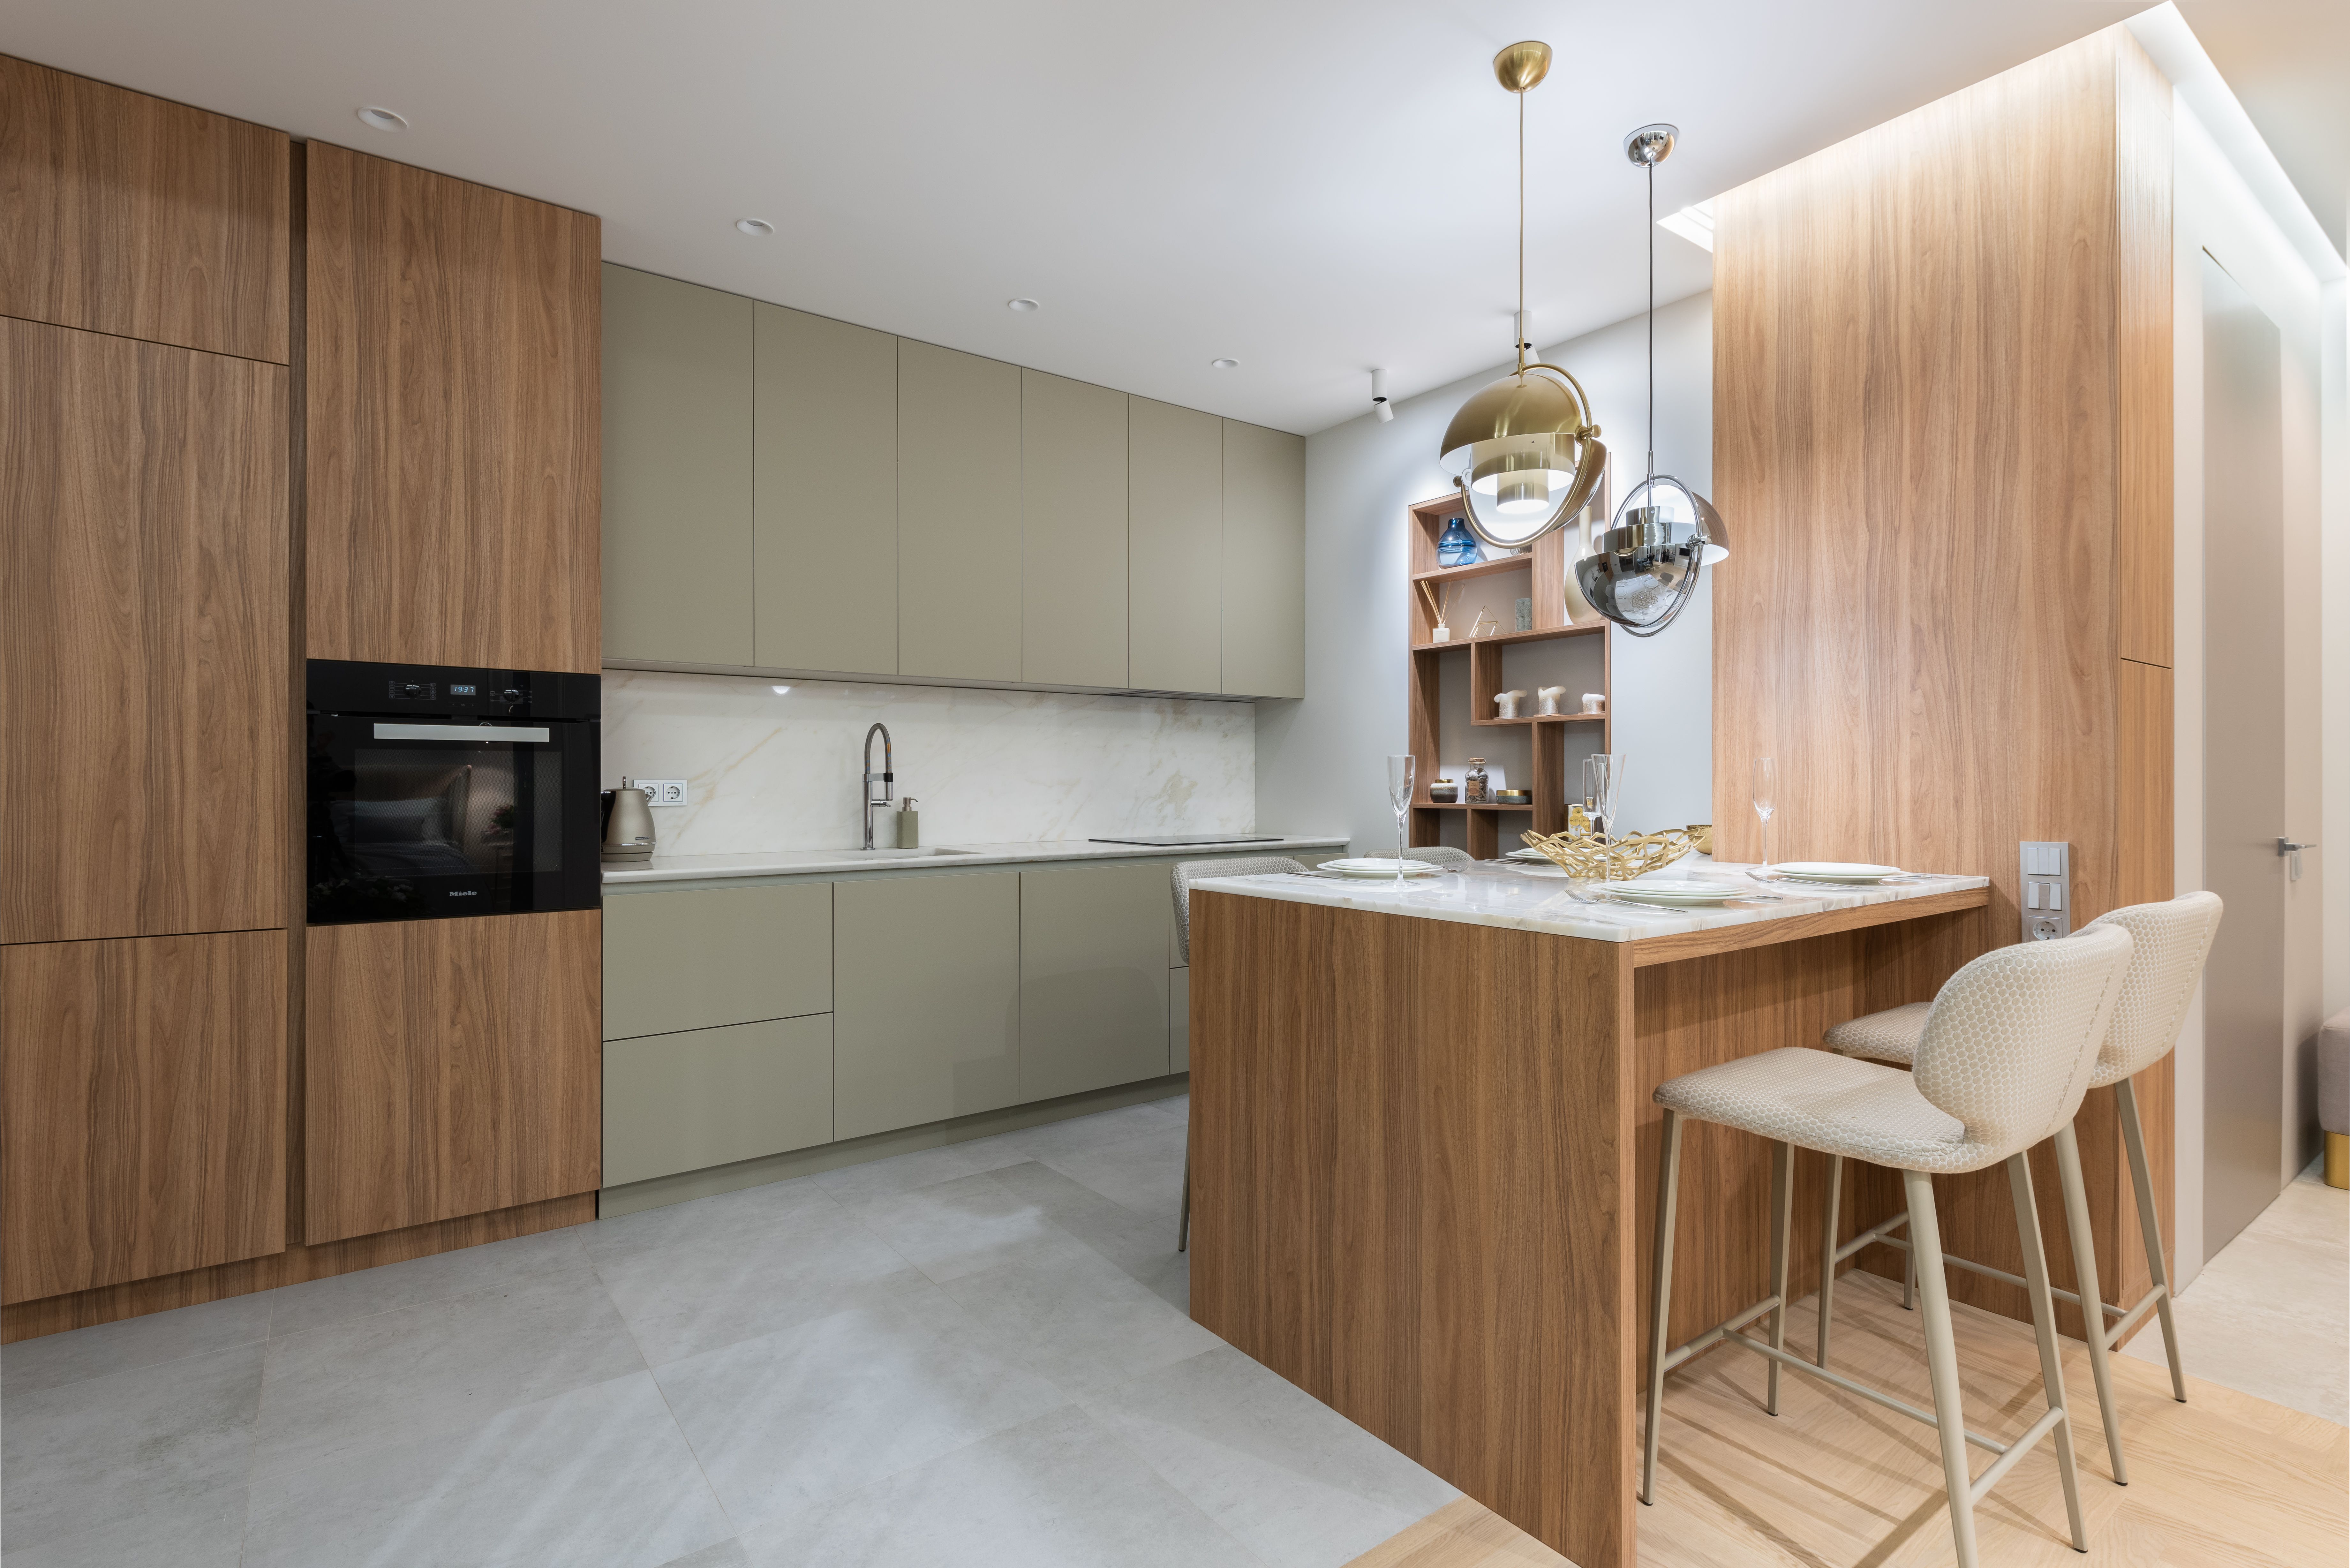
Fitted kitchen by 5K Construction
⏱5 to 10 daystypical fit
✓500+projects completed
  • 10+years building experience
  • 500+projects completed
  • 6kitchen services
  • 5 to 10 daystypical fit (MyJobQuote, 2026)
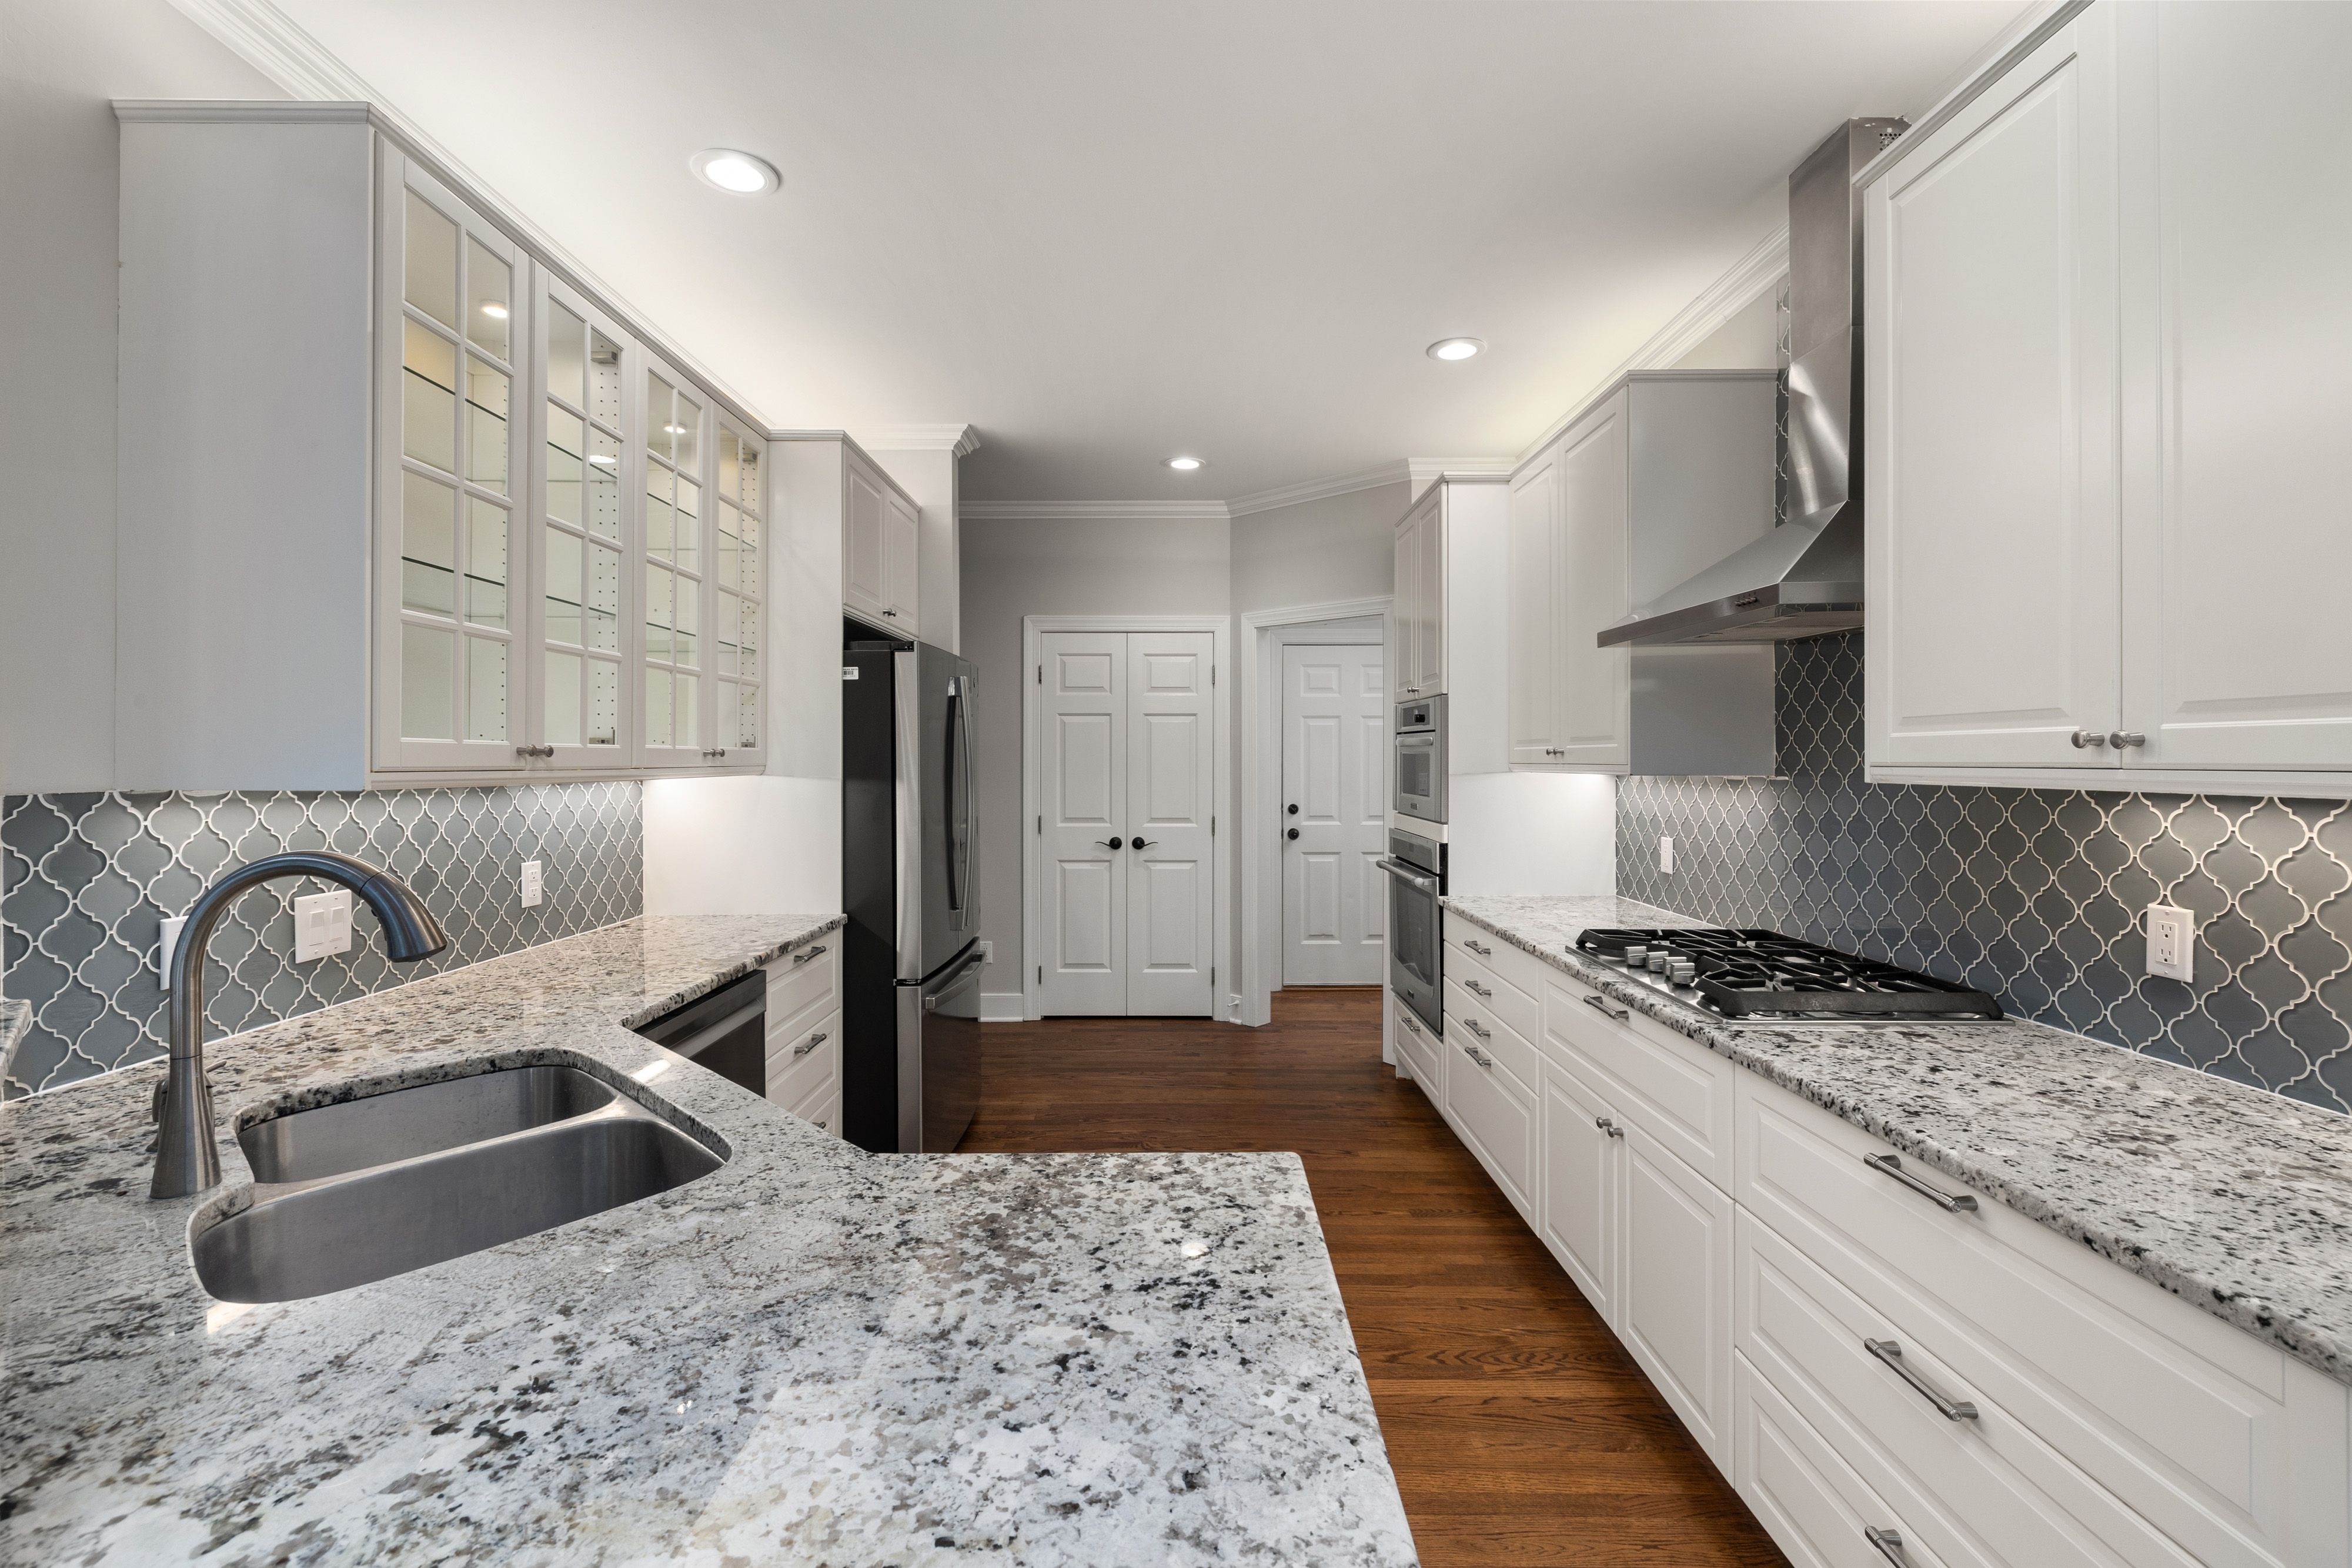
New kitchen installed by 5K Construction
016 kitchen services

Our Kitchen Services

Some homeowners need a complete kitchen refit or a fitted kitchen designed from scratch; others only need new doors, a worktop or a wall taken out. These six services cover every stage.

Kitchen Fitting by 5K Construction

Kitchen Fitting

Kitchen fitting is the full installation of base units, wall units and tall units, worktops, sink, tap and integrated appliances, plus the plumbing, electrics and finishing around them. Labour for fitting a standard kitchen typically costs £1,700 to £3,000, with the fitter on site for 4 to 8 days (MyJobQuote, October 2026).

  • Labour £1,700 to £3,000
  • 4 to 8 days on site
Kitchen Design and Planning by 5K Construction

Kitchen Design and Planning

Good kitchen design starts with how you cook, store and move around the room. A measured survey records every wall, window, pipe and socket, so the layout, appliance positions and storage are planned to fit the space exactly. Planning the electrics and plumbing at this stage avoids costly changes once the units are on the wall.

  • Measured survey
Kitchen Refurbishment by 5K Construction

Kitchen Refurbishment

If the carcasses are sound, a kitchen refurbishment can transform the room for far less than a full replacement. Replacing 16 to 20 cabinet doors typically costs £700 to £1,500 and takes a day, a full re-wrap around £2,500, and replacing the units £3,000 to £5,000, against £6,000 to £20,000 or more for a full kitchen remodel (MyJobQuote, September 2026).

  • Doors £700 to £1,500
  • About 1 day
Open Plan Kitchen Conversion by 5K Construction

Open Plan Kitchen Conversion

An open plan kitchen-diner usually means taking out the wall between the kitchen and the dining room. If that wall is load-bearing, a structural engineer designs a steel beam (RSJ) to carry the load, and building control approves the work. An installed 3m beam typically costs £800 to £1,100, and the structural work usually takes 1 to 2 days (MyJobQuote, July 2026).

  • 3m beam £800 to £1,100
  • 1 to 2 days
Worktop Installation by 5K Construction

Worktop Installation

A new worktop can lift a tired kitchen on its own. For a typical 5m run, supplied and fitted, laminate costs £200 to £800, solid wood £720 to £1,350, granite £1,600 to £2,850 and quartz £1,250 to £4,200, with 1 to 1.5 days of fitting (MyJobQuote, October 2026).

  • Laminate £200 to £800
  • 1 to 1.5 days
Utility Room Installation by 5K Construction

Utility Room Installation

A utility room moves the washing machine, tumble dryer and laundry out of the kitchen, and often makes space for a sink, a boot store or a downstairs WC. It needs plumbing, drainage, power and an extractor fan rated at 30 litres per second under Approved Document F (BEAMA Part F guide).

  • 30 litres per second extractor
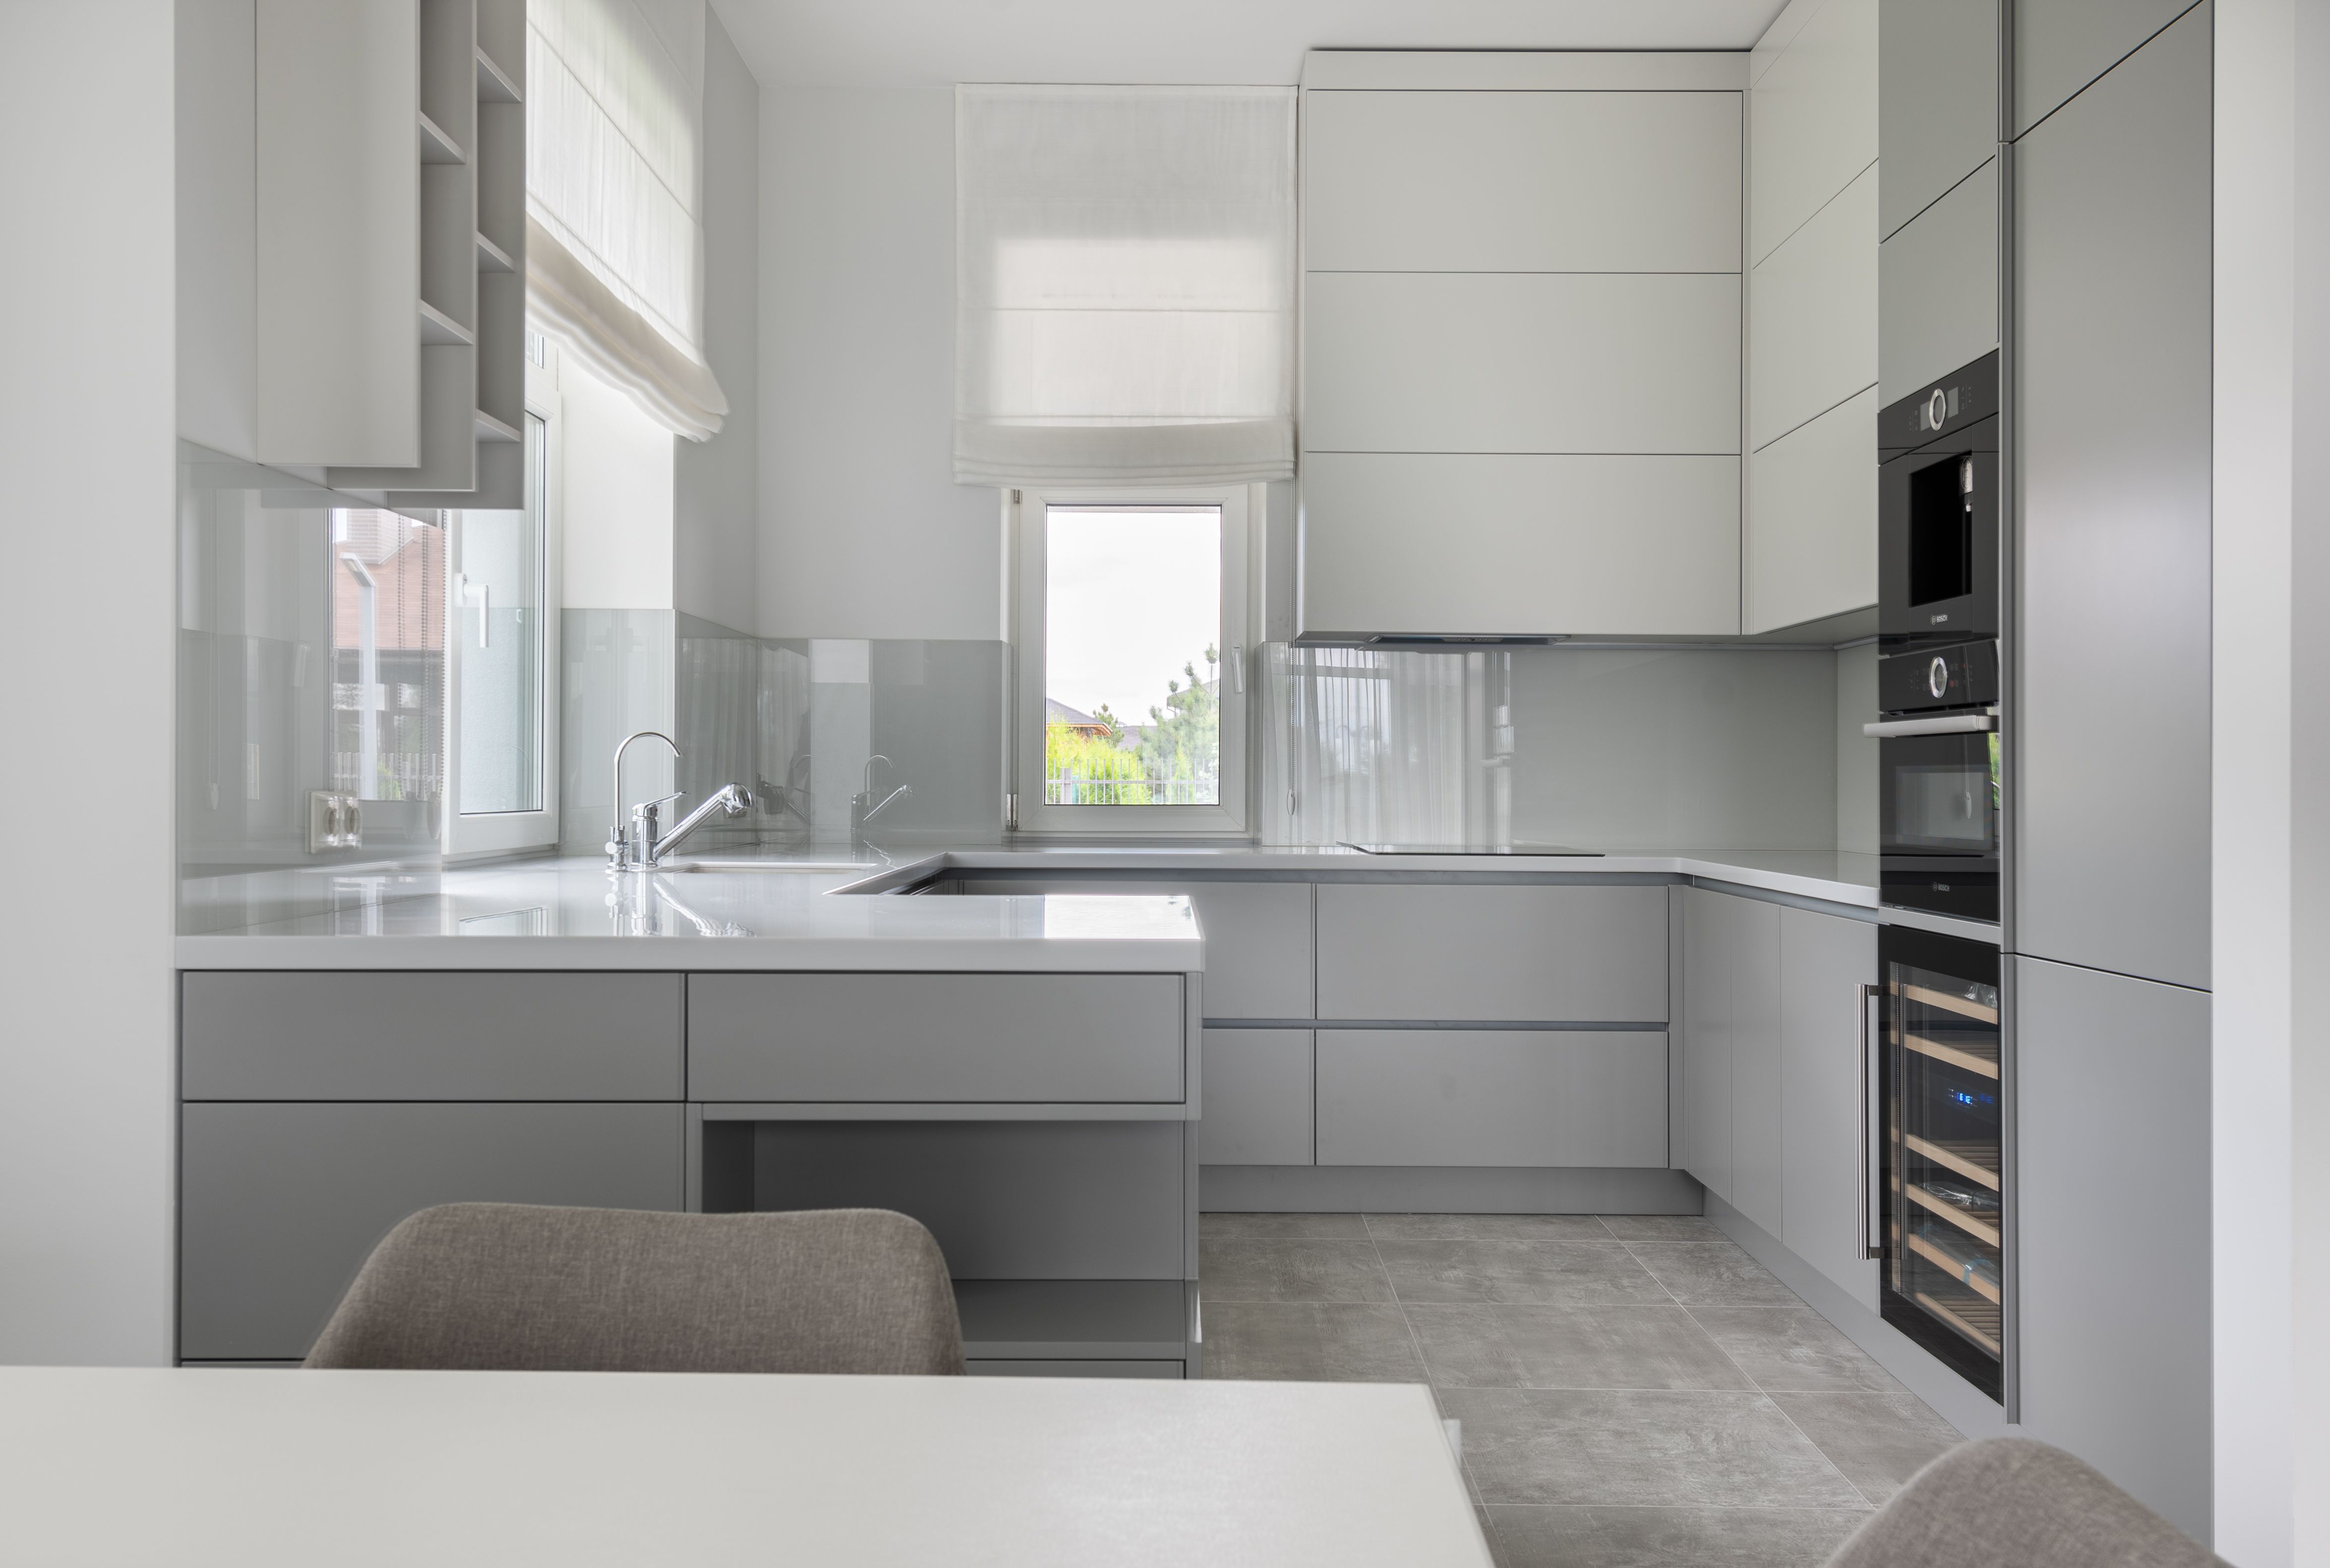
Fitted kitchen by 5K Construction Open plan kitchen by 5K Construction Kitchen worktops and units by 5K Construction
029 stages

What Is Included in a Full Kitchen Installation?

A new kitchen is several trades working in sequence. When you compare quotes, check that each of these stages is covered, because a low price often means some are missing.

StageWhat it coversWho does it
Measured survey and designRoom measurements, layout, appliance positions, sockets and lighting planDesigner or fitter
Strip-outRemoving the old kitchen, capping services and clearing wasteFitter and labourer
First fixNew pipework, waste, cables, sockets and any gas supply run before walls are closedPlumber, electrician, Gas Safe registered engineer
PlasteringMaking good walls and ceilings after the strip-out and first fixPlasterer
FlooringVinyl, laminate, porcelain tiles or wood laid before or after units, depending on typeFlooring fitter
Units and worktopsCarcasses, cabinet doors, plinths, cornice and worktops, with stone tops templated after the base units are fittedKitchen fitter
Splashback and tilingTiles, upstands or a glass splashbackTiler or fitter
Second fixSink, tap, appliances, sockets, LED lighting and the cooker hood connected and testedPlumber, electrician, Gas Safe registered engineer
Decoration and snaggingPainting, sealing, adjusting doors and drawers, final clean and handoverDecorator and fitter

Typical extras to budget for: removing an old kitchen professionally costs £300 to £500, a skip starts at around £150 a week, and essential appliances can be bought for under £2,000 (MyJobQuote, October 2026).

Practitioner insight: Order of work matters as much as the kitchen itself. Electrics and plumbing must be in exactly the right place before plastering, and the floor must suit the units: a floating floor under heavy base units can move and split worktop joints.
03Costs 2026

How Much Does a New Kitchen Cost to Fit in 2026?

Most new kitchens cost £5,000 to £20,000 or more, supplied and fitted. Your kitchen installation cost depends mainly on the quality of the units and worktops, the size of the room, and whether walls, plumbing or electrics move.

KitchenSupplied and fittedRoom size guide
Budget£5,000 to £7,000Small, 8 to 12m²: £5,000 to £8,000
Mid-range£8,000 to £14,000Medium, 12 to 20m²: £8,000 to £15,000
High-end£20,000 and aboveLarge, over 20m²: £15,000 to £20,000 and above

Source: MyJobQuote kitchen fitting guide, October 2026. Checkatrade puts a budget full kitchen renovation at £6,200 to £16,800, averaging about £11,500 (Checkatrade, October 2026).

Trade day rates in 2026

TradeDay rateTypical days on a kitchen
Kitchen fitter£200 to £3004 to 8
Electrician£250 to £4001 to 3
Plumber or Gas Safe engineer£250 to £4001 to 2
Plasterer£180 to £2501 to 3
Tiler£200 to £3001 to 3
Flooring fitter£180 to £2501 to 2
Decorator£160 to £2201 to 3

Source: MyJobQuote, October 2026.

Put together, the kitchen fitting cost for labour alone on a standard kitchen is typically £1,700 to £3,000 (MyJobQuote, October 2026).

What the units cost on their own

Supply-only kitchen units range from £1,000 to £4,500 for budget chipboard, £2,000 to £8,000 for mid-range MDF, and £5,000 to £20,000 or more for solid wood, depending on the size of the kitchen (MyJobQuote, October 2026).

  • VAT: many trade quotes are given before VAT, so add 20% unless the quote says it is included (MyJobQuote, July 2026).
  • Budget and contingency: Which? suggests budgeting 5% to 10% of your home's value for a kitchen, not spending more than 10% to 15%, and keeping a contingency of at least 15% (Which?, January 2026).

04Materials

Choosing Worktops, Units and Flooring

The materials you choose decide how the kitchen looks after ten years of daily use, not just on the day it is finished.

Kitchen worktops compared

Worktop5m run, supplied and fittedStrengthsWatch out for
Laminate£200 to £800Affordable, wide range of finishesCan burn, and peel if water sits on joints
Solid wood£720 to £1,350Warm look, can be sanded backNeeds re-oiling as often as every three months
Composite (solid surface)£1,200 to £1,850Stain resistant, light scratches sand outHot pans should not go straight on it
Quartz£1,250 to £4,200Resists stains, water and chipsSudden temperature changes can damage it
Granite£1,600 to £2,850Durable and heat resistantNeeds sealing about once a year in busy kitchens

Source: MyJobQuote worktop guide, October 2026.

Units and cabinet doors

Budget units are usually chipboard, mid-range units MDF, and premium units solid wood. The carcass matters more than the door: a solid carcass with a good hinge and drawer system will outlast a beautiful door on a weak box, and it can be refreshed later with new doors.

Kitchen units and cabinet doors fitted by 5K Construction

Kitchen flooring compared

FlooringCost per m²Installed, 15m² kitchen
Vinyl£15 to £30£375 to £750
Laminate£10 to £30£330 to £825
Porcelain or ceramic tiles£30 to £60£750 to £1,500
Solid wood£40 to £100£975 to £2,200

Source: MyJobQuote kitchen fitting guide, October 2026. For a full flooring service, see our Home Improvements team.

05Regulations and safety

Kitchen Regulations: Electrics, Gas, Ventilation and Structure

Replacing a kitchen like for like rarely needs planning permission, but several parts of the job are covered by the Building Regulations and gas safety law.

AreaWhat the rules saySource
Electrics (Approved Document P)A new circuit, such as a cooker circuit, and a new consumer unit are notifiable work. Kitchens are not a special location, so adding a socket to an existing circuit is not notifiable. A registered electrician in a competent person scheme can certify the work; an installer outside a scheme must have it signed off by a registered third partyIET, Part P FAQs
GasAnyone working on gas must be Gas Safe registered by law. Ask to see the engineer's Gas Safe ID card and check the back shows they can fit cookers and hobsRoSPA
Ventilation (Approved Document F)A kitchen extractor must extract at least 60 litres per second, or 30 litres per second if it is a cooker hood. A utility room needs 30 litres per secondBEAMA Part F guide
StructureRemoving a load-bearing wall needs a structural engineer's calculations and building control approval. Engineer fees run from about £250 for calculations to £300 to £500 with a site visit, and building control from £200 to £500MyJobQuote, July 2026
Shared wallsIf a new steel beam bears into a wall shared with your neighbour, a party wall notice is neededGOV.UK
Listed buildingsAltering a listed building in a way that affects its character needs Listed Building ConsentCity of Wolverhampton Council

At the end of the job you should receive an Electrical Installation Certificate to BS 7671 for any new circuits, written confirmation from the Gas Safe engineer that gas appliances were installed and tested, and a building control completion certificate for any structural work.

Practitioner insight: In a three-storey house, or one with a loft conversion, the kitchen wall is often part of the protected escape route from the upper floors. Taking it out for an open plan layout can affect fire safety, so we check this with building control before any wall comes down.
06Layouts

Kitchen Layouts and Design Ideas

The right layout depends on the shape of the room, where the doors and windows are, and how many people cook at once.

Plan view

Galley kitchen

Best for: Narrow rooms in terraced houses

Design tipKeep one run for cooking and one for washing up, so the walkway stays clear
Plan view

L-shaped kitchen

Best for: Small to medium rooms, often with a dining table

Design tipUse a corner carousel or magic corner so the corner unit is not wasted
Plan view

U-shaped kitchen

Best for: Larger rooms where one person cooks

Design tipLeave enough space between runs to open the dishwasher and oven doors
Plan view

Island

Best for: Open plan kitchen-diners

Design tipAllow clear space all round; plan sockets and any hob extraction before the floor goes down
Plan view

Peninsula

Best for: Rooms too narrow for a full island

Design tipGives breakfast seating and extra storage without blocking the route through
Plan view

Open plan kitchen-diner

Best for: Families who want to cook, eat and talk in one space

Design tipZone the room with lighting and flooring, and plan extraction for a larger space

In each plan the gold area shows the units and worktops.

Ideas that make a real difference day to day

  • Tall units with an integrated fridge-freezer and ovens at eye level save bending.
  • LED lighting under the wall units lights the worktop where you actually work.
  • Deep pan drawers in base units are easier to use than cupboards with shelves.
  • A utility room keeps the noise and clutter of laundry out of the kitchen.
  • Upstands or a full splashback behind the hob and sink make cleaning easier.
Kitchen layout designed around how the family cooks
0712 steps

Our Kitchen Installation Process

Kitchen installation nearing completion
  1. Site survey.We measure the room, note every pipe, socket, window and door, and talk through how you cook and use the space.
  2. Kitchen design.The layout, units, appliances, worktops, lighting and sockets are planned on a drawing you approve before anything is ordered.
  3. Written quote and schedule.A written quote lists what is included and excluded, with VAT shown, and a planned start date.
  4. Structural approvals, if needed.For an open plan knock-through, a structural engineer designs the steel beam and we arrange building control approval.
  5. Strip-out.The old kitchen is removed, services are safely capped and the waste is cleared.
  6. Structural work.Any wall is removed and the steel beam installed, usually over 1 to 2 days.
  7. First fix.New pipework, waste, cables and any gas supply go in exactly where the design needs them.
  8. Plastering and flooring.Walls and ceilings are made good, then the floor is laid where it needs to sit under the units.
  9. Units and worktops.Base, wall and tall units are fitted and levelled, then the worktops are fitted; stone tops are templated once the base units are in.
  10. Second fix.The sink, tap, appliances, cooker hood, sockets and lighting are connected and tested, with gas appliances fitted by a Gas Safe registered engineer.
  11. Splashback, tiling and decoration.Tiles or upstands, sealing, painting and plinths finish the room.
  12. Snagging and handover.Doors and drawers are adjusted, the room is cleaned, and you receive your electrical certificate, appliance guarantees and any building control completion certificate.

How long does it take to fit a kitchen?

JobTypical time on siteSource
Full kitchen installation5 to 10 daysMyJobQuote, October 2026
Kitchen fitter's part of the job4 to 8 daysMyJobQuote, October 2026
New worktops1 to 1.5 daysMyJobQuote, October 2026
Steel beam for a knock-through1 to 2 daysMyJobQuote, July 2026
Replacing 16 to 20 cabinet doorsAbout 1 dayMyJobQuote, September 2026

A like-for-like replacement is quicker than a job that moves plumbing, gas or electrics, and made-to-measure units or stone worktops add lead time before fitting (Checkatrade, October 2026).

08Living without a kitchen

Living Without a Kitchen During the Fit

For a typical 5 to 10 day installation, most families manage with a temporary kitchen in another room. The hardest days are the strip-out and first fix, when water and power to the kitchen may be off for part of the day.

Preparation checklist

  • Empty the kitchen. Clear every cupboard, drawer and worktop before the strip-out day.
  • Set up a temporary kitchen. A table with a kettle, microwave, toaster and the fridge in a nearby room.
  • Plan meals and washing up. Paper plates and simple meals make the first week easier.
  • Confirm appliance deliveries. Make sure appliances arrive before second fix, not on the last day.
  • Clear access. Keep the route from the front door to the kitchen free for units and worktops.
  • Agree the skip location. A skip on the road needs a council permit.
  • Set your full budget. Units, worktops, appliances, trades, VAT and a contingency of at least 15%, and agree stage payments linked to finished work.
Finished kitchen after installation by 5K Construction
09Value

Does a New Kitchen Add Value?

It can, but how much depends on the work. Which? reported in January 2026, from builders and chartered surveyors in its Trusted Traders scheme, that:

5% to 10%

A non-structural kitchen renovation, replacing the kitchen without moving walls, can add around 5% to 10% to a home's value.

Source: Which?, January 2026
10% to 15%

A structural renovation that adds space, such as removing a wall or extending, can add around 10% to 15%.

Source: Which?, January 2026

Which? also warns that spending more does not guarantee a bigger return, and suggests not spending more than 10% to 15% of your home's value on the kitchen. A good kitchen is also about living better: in the same research, 56% of readers planning a renovation said they wanted to enjoy their home more, against 24% who wanted to raise its resale value.

10Avoid these

7 Kitchen Installation Mistakes to Avoid

Most kitchen problems come from decisions made before the fitter arrives.

Measuring once.Walls are rarely straight or square. A full measured survey avoids units that do not fit and gaps at the ends of runs.
Planning sockets too late.Electrics and plumbing must be in the right place before plastering; moving them afterwards means chasing out new walls.
Forgetting extraction.A cooker hood must extract at least 30 litres per second, and it needs a duct route to the outside.
Using an unregistered engineer for gas.By law, anyone working on gas must be Gas Safe registered.
Knocking through without checking the wall.A load-bearing wall needs a structural engineer, a steel beam and building control approval.
Choosing the worktop on looks alone.Solid wood needs regular oiling and laminate can burn, so match the material to how you cook.
Budgeting for units only.Worktops, appliances, flooring, tiling, trades, VAT and contingency add a large share to the total price.
11Why 5K

Why Choose 5K Construction as Your Kitchen Fitters?

A kitchen looks like one job but needs fitters, electricians, plumbers, a Gas Safe engineer, a plasterer, a tiler and a decorator working in the right order. This is what you get with 5K Construction.

10+ years and 500+ projects.Kitchens, bathrooms, extensions, lofts and renovations across Wolverhampton and the West Midlands.

Survey first, price second.We measure the room and check the services before we quote, so the price fits your kitchen.

Every trade coordinated.One team schedules the strip-out, first fix, plastering, fitting and finishing, so you are not chasing separate trades.

Building work included.Knock-throughs, steel beams, plastering and flooring are handled by the same team as the units.

A clear written quote.Inclusions, exclusions and VAT set out in writing, so you can compare like for like.

Local and easy to reach.Based at 40A Oaklands Rd, Wolverhampton WV3 0DS, and open seven days a week.

12Our work

Recent Kitchens Fitted by 5K Construction

Seeing finished kitchens in homes like yours is the easiest way to picture the layout, finish and storage that would work for you.

Kitchen installation by 5K Construction
Kitchen installation
Kitchen fitting by 5K Construction
Kitchen fitting
Kitchen design by 5K Construction
Kitchen design
Open plan kitchen by 5K Construction
Open plan kitchen
View our full building project portfolio
15FAQs

Kitchen Installation FAQs

How much does a new kitchen cost to fit in 2026?

A new kitchen typically costs £5,000 to £7,000 supplied and fitted at budget level, £8,000 to £14,000 mid-range, and £20,000 or more for high-end, according to MyJobQuote's October 2026 guide. Labour for fitting a standard kitchen is usually £1,700 to £3,000. Check whether quotes include VAT, worktops and appliances.

How long does it take to fit a kitchen?

Most kitchen installations take 5 to 10 days on site, with the kitchen fitter working for 4 to 8 of those days. Jobs take longer when plumbing, gas or electrics move, when a wall is removed, or when stone worktops need templating after the base units are fitted.

Do I need building regulations approval for a new kitchen?

Usually not for a like-for-like replacement. A new circuit, such as a cooker circuit, or a new consumer unit is notifiable under Part P, and removing a load-bearing wall needs building control approval. A kitchen extractor must meet Approved Document F: 60 litres per second, or 30 for a cooker hood.

Do I need a Gas Safe engineer to fit a gas hob or cooker?

Yes. By law, anyone working on gas must be Gas Safe registered. Ask to see the engineer's Gas Safe ID card and check the back, which lists the types of gas work they are qualified to do. Electric and induction hobs need a qualified electrician instead, often on a dedicated circuit.

Does a new kitchen add value to a house?

Often, yes. Which? reported in January 2026 that a non-structural kitchen renovation can add around 5% to 10% to a home's value, and a structural renovation that removes walls or adds space around 10% to 15%. Which? advises not spending more than 10% to 15% of the home's value.

Is it cheaper to replace kitchen doors than the whole kitchen?

Yes, if the units are sound. Replacing 16 to 20 kitchen doors typically costs £700 to £1,500 and takes about a day, while a full re-wrap is around £2,500 and new units £3,000 to £5,000. A complete new kitchen usually starts at around £5,000 supplied and fitted.

Which kitchen worktop is best?

It depends on how you cook and your budget. Laminate is the most affordable at £200 to £800 for a 5m run, quartz resists stains and chips, granite is very heat resistant but needs sealing yearly, and solid wood looks warm but needs regular oiling. All figures are MyJobQuote's 2026 supplied and fitted prices.

Can I knock through to make an open plan kitchen?

Usually, yes. If the wall is load-bearing, a structural engineer designs a steel beam and building control must approve the work. An installed 3m beam typically costs £800 to £1,100 and takes 1 to 2 days. In a three-storey house, check the fire escape route before removing any wall.

Can I stay at home while my kitchen is fitted?

Yes, most families stay at home during a kitchen installation. Set up a temporary kitchen with a kettle, microwave and fridge in another room. Water and power to the kitchen may be off for parts of the strip-out and first fix days, so plan simple meals for the first week.

Read all FAQs

Finished kitchen by 5K Construction

Start Your New Kitchen With a Site Survey

A kitchen that works starts with accurate measurements and an honest look at the walls, pipes and wiring behind the old one. Book a site survey and we will measure the room, talk through layouts and materials, and follow up with a written quote.

5K Construction40A Oaklands Rd, Wolverhampton WV3 0DS
Phone: 07505 937668
Email: info@5kconstruction.co.uk
Opening hours: Monday to Friday 8am to 6pm, Saturday 8am to 2pm, Sunday 9am to 1pm